-02.png)
|

|
|
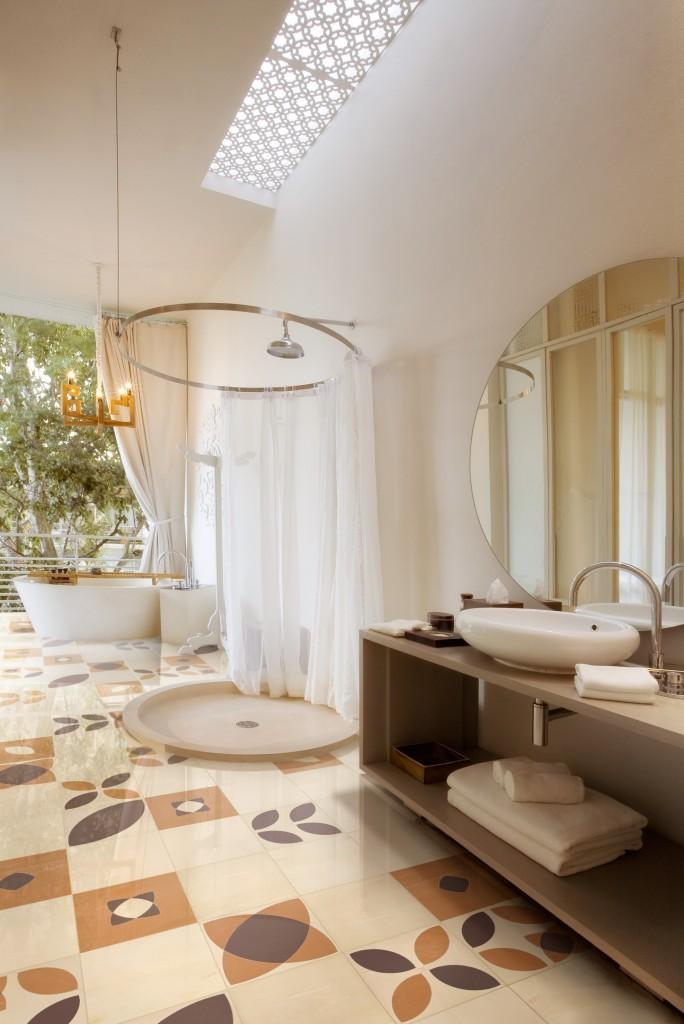
Priorat is a denomination of origin recognized worldwide for the excellence of their wines and the stunning beauty that born from the ancient stones that make it up. One set of abbeys, monasteries and carthusian of a province where the grand masters of yesteryear were formed.
Inspired by this ancient beauty, appeared Priorat collection of Keraben.
Keraben makes Priorat collection representing the nature, quality and character in a porcelain with a color range that is divided in two shades: cold (white, cement and graphite) and warm (beige and natural), characteristic of tones the wealth of the region.
Keraben, leading manufacturer of ceramic, makes this collection of porcelain ideal for spaces that require a pavement that will equip a unique appearance and very special finish.
The technical characteristics of the new series of Keraben make it a suitable pavement to high transit areas.
Also, the wide range of formats and decors in the collection allow you to create totally customized spaces. The series presents 18 different faces on the bases of 60×60, it transfers naturalness and design. The collection is completed by a wide range of complements and can set up from designs that recreate rugs with different graphics that make up the Priorat modul, or simulate brick walls with wall Priorat a growing trend in interior decoration.
Technical characteristics
PAVEMENT PRIORAT
colored porcelain
Formats: 60×60 / 30×60 / 30×30 Mosaic / Wall 33×38,3 / Modul Cement 60×60
COLORS: Beige, Natural, White, Cement, Graphite
FACES : 18 in 60X60 format
FINISHES: Matte
TECHNICAL ASPECTS DIFFERENTIAL: Antifreeze
Class 1 R9 / UPEC / V4 / METER 5
Venatto presents ARTTEK, the new collection with unique designs with exquisite realism reproducing the natural beauty of wood and slate, and the latest trends in concrete pavements.
In addition, renews Venatto’s polished catalog with new designs with integrated decoration and presents new finishes and formats in all collections. Venatto, the prestigious Spanish of technologic ceramic brand, launches new ARTTEK collection, with exquisite realism reproduces the natural beauty of wood, slate and polished concrete and offers all the advantages of ceramic art technology.
An innovative product that focuses on quality to lead the trends in XXI century decoration. With this release, Venatto again demonstrates its commitment to innovation and development of new products with the most sophisticated techniques from actual ceramics industry.
The ARTTEK collection stands for excellent quality and outstanding toughness. A material easy to clean and very resistant to chemical agents and sudden temperature changes. It is also highly resistant to wear, compression and impact.
It is particularly suitable for solutions in high-traffic areas and can be used both indoors and outdoors, for its high slip resistance.
NEWS DESIGNS
Neolith introduces two new models of Estuario to its Classtone marble collection, and new designs as Calacatta or Travertino Clásico and Travertino Navora ans Onyx.
To the Fusion collection, are added a range of neutral colors in grey and creams, as the Pietra di Luna, Pietra di Piombo and Pietra di Osso. Also, are introduced two black models: Nero Assoluto and Nero Zimbabwe.
NEW FINISHES
Neolith increases its range of finishes available, offering a total of four finishes: Satin, a completely matte finishes: Satin, a completely matte finish ideal for commercial applications; Silk, a finish that provides a subtle shine and a nice soft touch; Riverwashed, a finish with a rough texture and relief; Polished, a bright finish with a perfecly linear reflection that confers depth and elegance to the material thanks to the technology used and its unique process in the market, which brings a realism and depth innate in the polishing of the natural stone.
[mudslide:picasa,0,103361596788116449408,6116786937000476097,400,center]
Grespania bet on show for such successful collections as the new series of Coverlam, Pirineos, innovative Cava or suggestive Lyon, among others.
In this sense, the Pirineos series takes an another step in the success story of Coverlam range. So, Pirineos takes its design of natural slate, adapting the strength of this type of stone in the tiled. In this way, the innovative element of the series is that for the first time a relief to Coverlam design, which makes each piece a great life and naturalness is incorporated. Besides being spectacular for its large format, Pirineos offers technical and installation of an ultra-thin porcelain advantages.
Sophistication, versatility and great decorative capacity are the main components of the Heartwood serie, from Argenta Ceramics, in which can be appreciated the degree of development the design and production processes to recreate the texture of the wood with a rigorous work of hues, in this innovative format provides large differential elements of composition, highlighting the characteristics and realism of the material, which converts it into a number of highly attractive and functionality.
Mosavit arrives in the fair with the new models in the series Print -launched in Cersaie with great success- allowing mosaic lovers to enjoy not only solid or iridescent colours, refiefs and mixes, but to enter into the world of digital printing on mosaic, developed by Mosavit.
As demonstrated previously by the company in their most recent collectios, you can loose yourself in their «beautiful graphics designs with decorations such as the hydraulic Cement tiles, Baltimore or Toscana», make a statement with the avant-garde Moma or Tate, or be seduced by the original and fresh Patchwork collections.
ELEGANCE & VERSATILE
And for those who are looking to extend the simplicity of natural wood into the bathroom, the Forest collectios offers «the elegance of this versatile, natural material without any of the inconveniences».
Catering to the classic tastes, Mosavit introduces the Calacatta, Galatta and Travertino, or decorations such as the Savora or Jaipur. Mosavit also lets you explore your creative side, offering personalized designs that meet any specification or request.
Last Friday, on May 29th, the 8th Architecture and Interior Decoration Awards took place in Madrid. The same as previous years, it was organised by the PORCELANOSA Grupo in order to develop the creativity in interior design and architecture and promote the projects of renowned professionals and students, both national and international.
A historical architectural framework for an evening event in line with its guests
About 250 guests took part in this architecture and interior decoration cocktail dinner, which took place at the Ritz Hotel, a symbolic historical baroque-styled building, located in the Golden Triangle of Madrid, and whose façade is currently undergoing restoration work thanks to a project lead by the architect Rafael de La-Hoz.
Among the guests, there were jury members present, in other words, six prestigious international professionals in charge of the selection process for the awarded projects: Carlos Jiménez (Carlos Jiménez Studio), Fermín Vázquez (b720 Arquitectos), Marc Hertrich & Nicolas Adnet (Studio MHNA), Joanna Biggs (Ga-Design International) and Jordan Goldstein (Gensler).
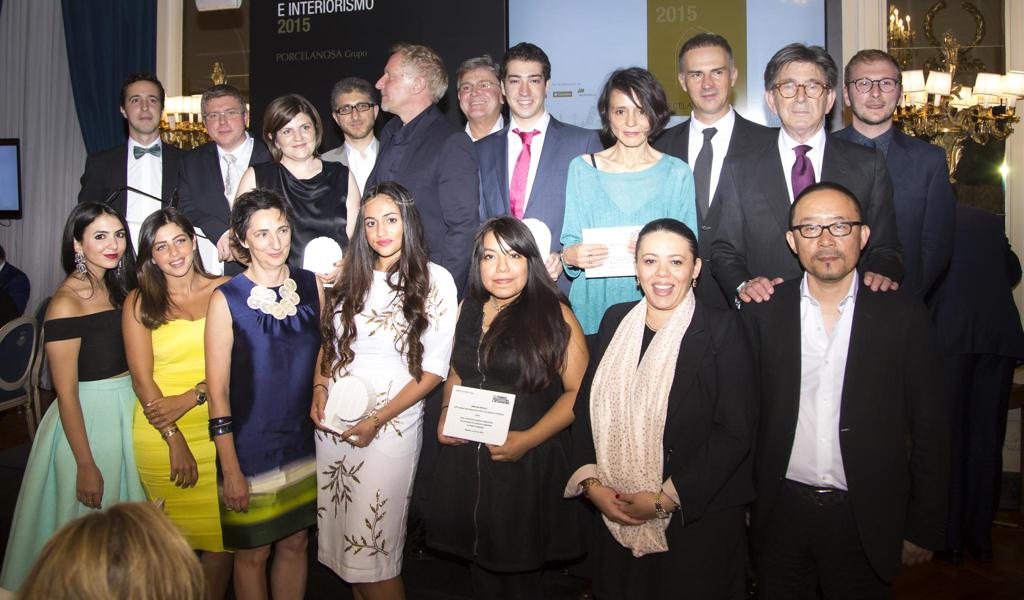
The main protagonists of the evening event
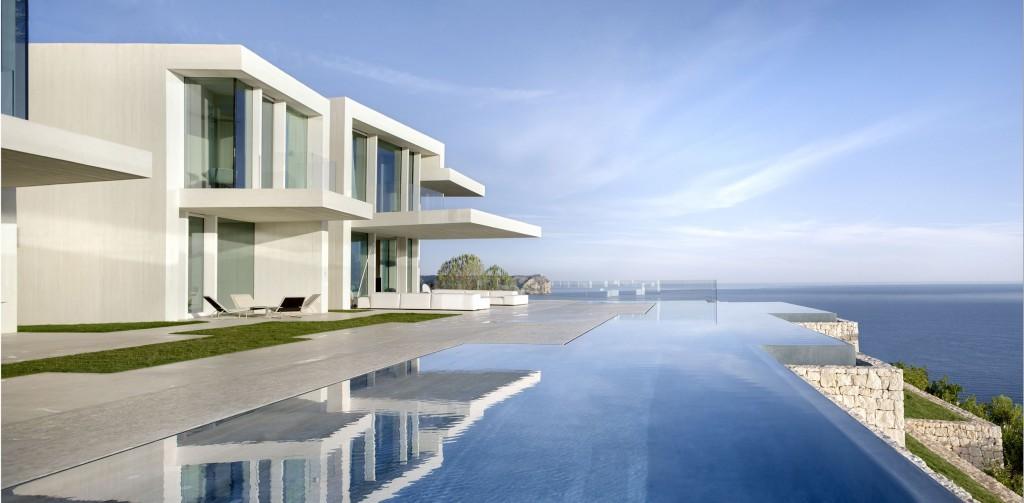
The candidates in the Forward-looking Projects section had to design the main rooms of a Muse 74 yacht by Grupo Rodman, by making use of the materials and building systems from the eight firms of the Group. Kelpforest, by Nuria Paterna Lluch and David Canós Martí (N + D Arquitectura) were awarded with the first prize with regard to the Professionals Forward-looking Projects. They created a shelter inspired by the Kelp forest, with clear open spaces dominated by the Krion® solid surface and numerous functionalities. Whereas, and as far as the Students Forward-looking Projects are concerned, Imanol Etayo Cabrejas (a student of the CICE Design and Modelling of Architectural Projects Master, Madrid) was awarded the first prize. He created a design consisting of the union of two materials which fit in the different parts of the yacht, that is to say, the laminate wood and Krion®. With regard to the completed projects, the 8th PORCELANOSA Grupo Awards jury members have selected the “Casa Sardinera” by Ramón Esteve Estudio, a house that blends into the environment thanks to the materials, highlighting among others, the L’Antic Colonial bathroom items and the natural stone flooring, as well as the Krion® solid surface.
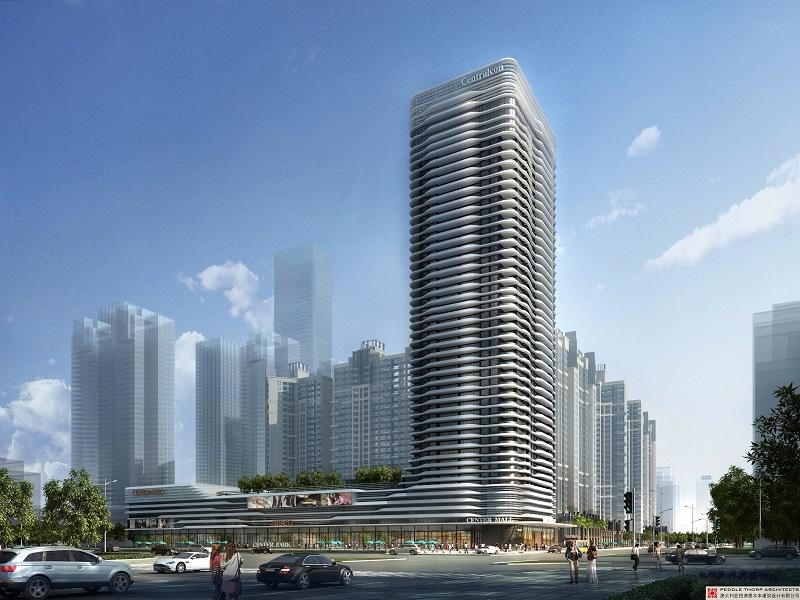
Finally, Porcelanosa Grupo gave a Special Contract Award to Zhao Xing Guo representing Peddle Thorp Architects study for the Shenzhen Zhongzhou Central Park project (China), which will feature a spectacular Krion® solid surface cover; and an Honorary Award to Belén Moneo Feduchi, for her international projection and contribution to the spreading of Spanish architecture worldwide.
What’s more, the company wanted to highlight the work of several companies for the use of Porcelanosa products in their projects, with awards to Studio ADPI, Agence Architeture Lancuit, 3 Deluxe Studio, Studio Khon Pedersen Fox and Cajamar.
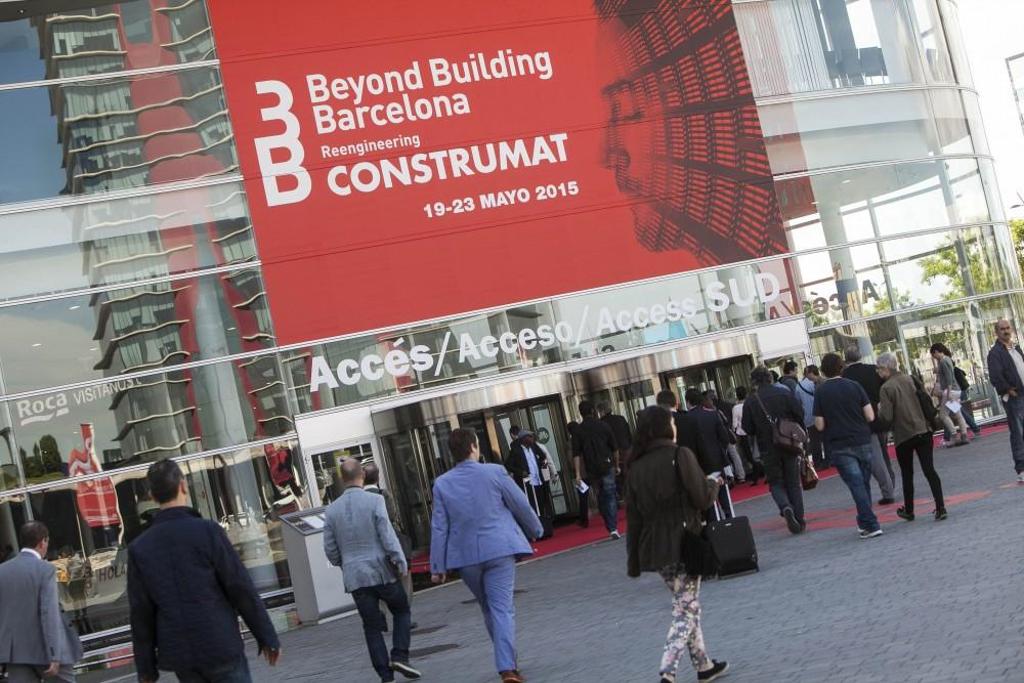
Since we moved renovationtoday the Beyond Building Construmat Barcelona, renewed International Building Exhibition Fira de Barcelona to learn at what point is this contest and collect the bets more interesting of different firms, which we will go shelling
Through these and subsequent pages. First of all, it is important note that this new concept Hall has closed its 19th edition showing vectors are ones that.
They will shape the future of construction XXI century: innovation, design, sustainability and rehabilitation, and consolidating as platform International and business support sector. The contest received a total of 54 326 visitors, of which 12,000 were public, This represents an increase 15% over last year 2013.
THE EXPECTED RECOVERY
The contest has served to note the start of the recovery in the Spanish economic construction, that begins to glimpse the end of the deep recession in the which has been mired in the past seven years. In this regard, President the event, Josep Miarnau, He expressed his “satisfaction that Both the lounge and the sector. They seem to be entering a phase recovery after years certainly difficult”. Has Miarnau expressed “appreciation to exhibitors and visitors who have participated and found in this new edition of the event an opportunity for business and a guide to get back on pulse After hard and long years of crisis”.
Thus, the International Construction of Fira Barcelona has vertebrate your offer about axes which are the will mark the tendency to follow the sector in the coming years.
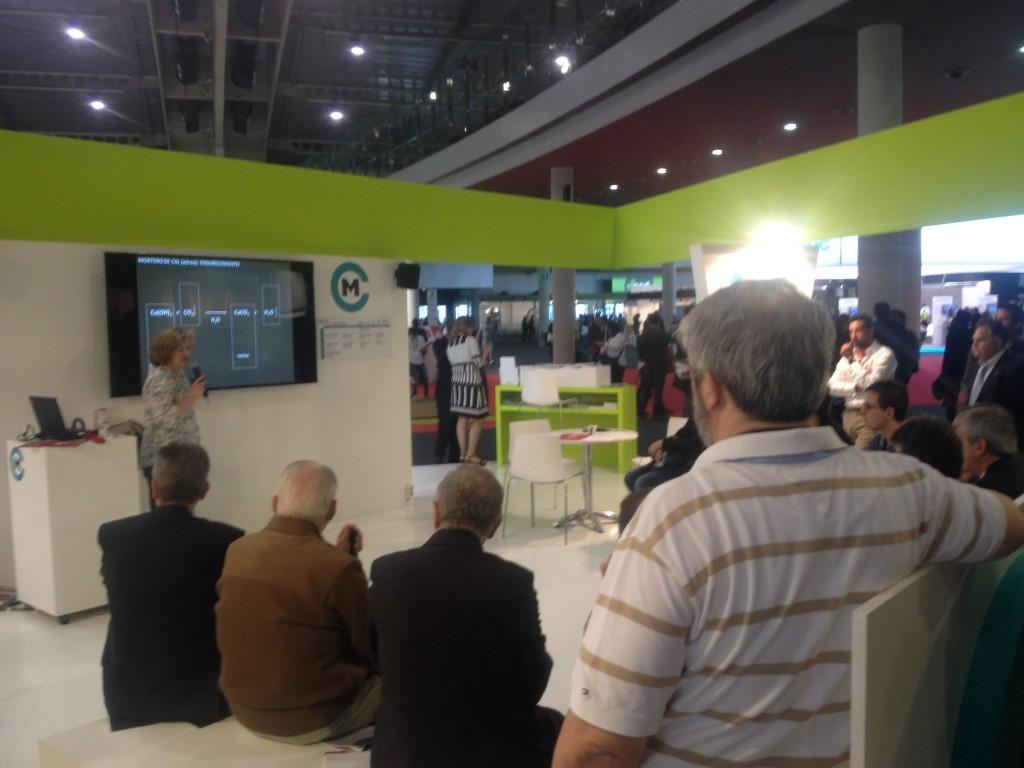
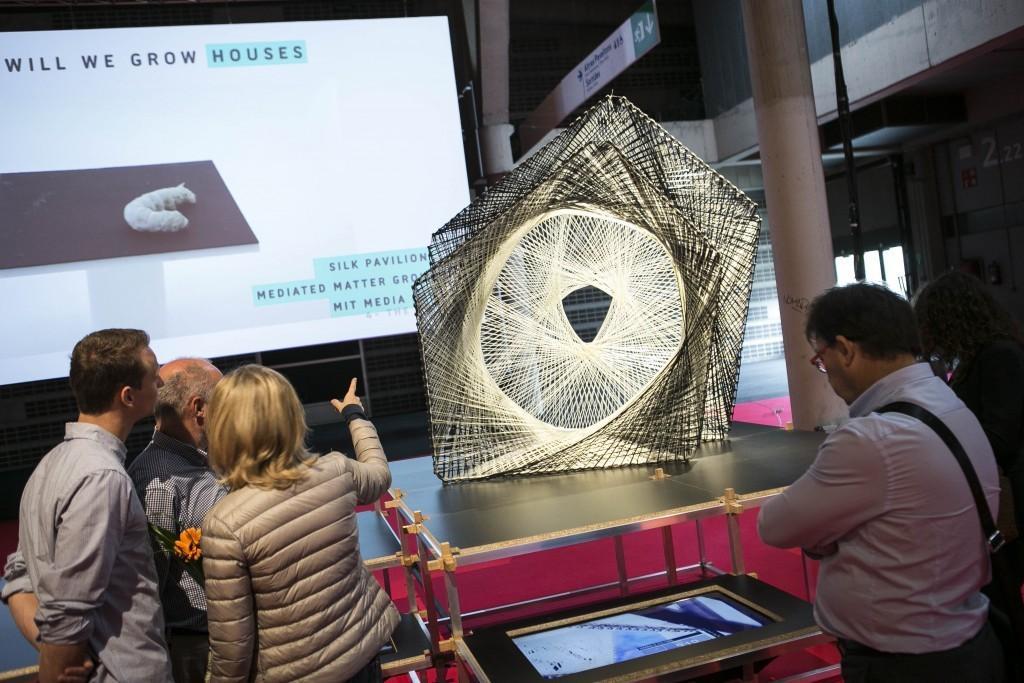
In here, conference areas and on digital technology in construction They have been among the most visited and they have emerged as one of the most essential elements for the future. 3D printers, Internet of Things, robots or drones. They have been protagonists of the event.
DESIGN & REHABILITATION
Other bets lounge and design or rehabilitation have raised also great interest not only among professionals but also I among the general public that has been access to the living room the last two days.
In this edition, the show has also made a special effort to be a platform for international business.
In this regard, the Forum National and international contract has It has been the place where you have presen State initiatives totaling 217 (145 72 national and international projects) looking for suppliers and partners among the 300 exhibitors
They have participated in this year Construmat.
INTERNATIONAL BUSINESS
At the Forum, they have been carried out more than 327 business meetings while in the Job Market Place, organized by Barcelona Activa, is twelve conversations celebrated work, Brokerage Event in d’Acció is 284 established contacts and the international advisory area PIMEC and funding they have 24 applications from companies attended. Therefore, it should be noted that in this BBB-edition have registered a total of 710 matches networking.
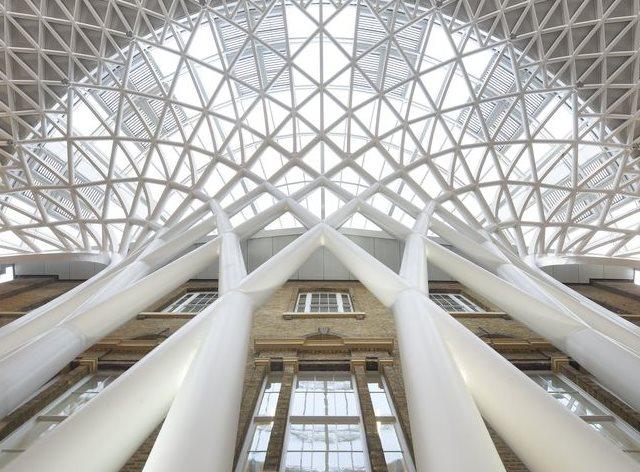
MosBuild is one of the top five construction exhibitions in the world and annual international construction exhibition in Europe and Russia with ‘UFI Approved Event’ status.
It is supported by government, public organizations, political and public figures from Russia and other countries, and Russian and international media.
MOSBUILD EXHIBITION
MosBuild’s two weeks, presenting design, décor, building and architecture, have come to a close. As usual, exhibitors brought new and popular collections, stirring interest in visitors.
Master classes and presentations of innovations from well-known specialists and cultural figures, including Anastasia Volochkova and Valentin Yudashkin, took place at a number of stands.
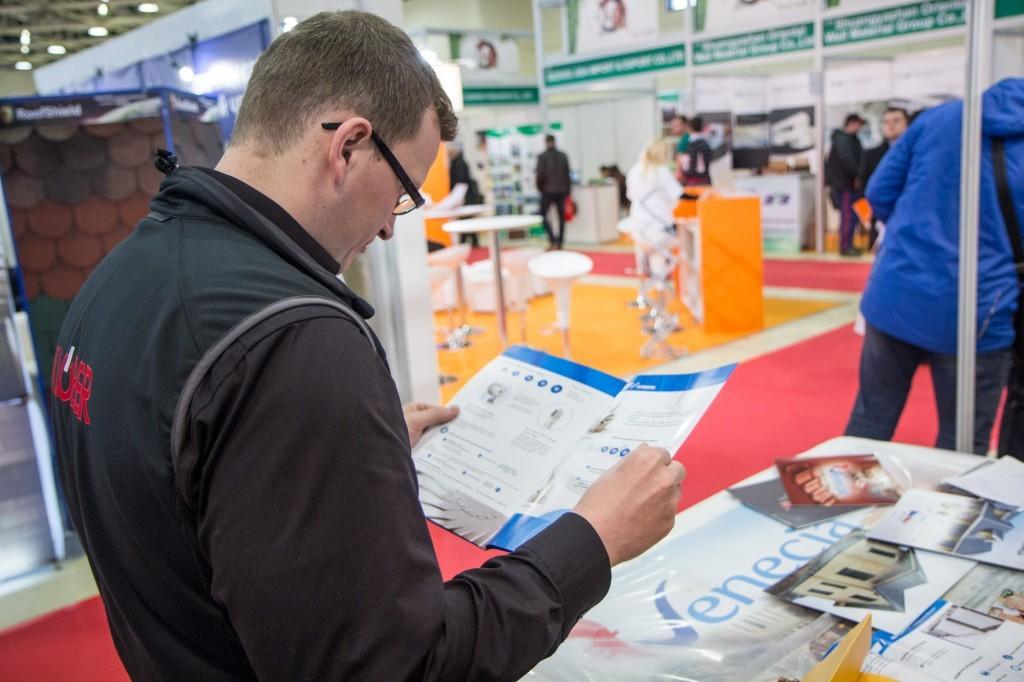
The Building and Architecture week concentrated on innovative achievements in the industry.
The Skolkovo, Markhi, Rusnano stands presented scientific developments, whilst the united Passive House exhibit presented eco-building materials and technologies. The majority of exhibitors were pleased with the outcomes of MosBuild. Many of them plan to exhibit in the future.
A whole range of market leaders have been confirmed for MosBuild 2016’s first week: Roca, Am.Pm, SKL, Silk Plaster, Vinil, Slavyanskiye Oboi, KOF Palitra, Doorhan, Svoboda, Profildoors, Krona Koblenz, Guardian, Master Dom, Rosstail, Novokor, and Coswick. And for the second week: Izoroc, Alta-Profil, Izovol, Tegola, Docke Extrusion, Ruukki Rus, White Hills, Poliplast, Alfa Germetik and many others.
business program.
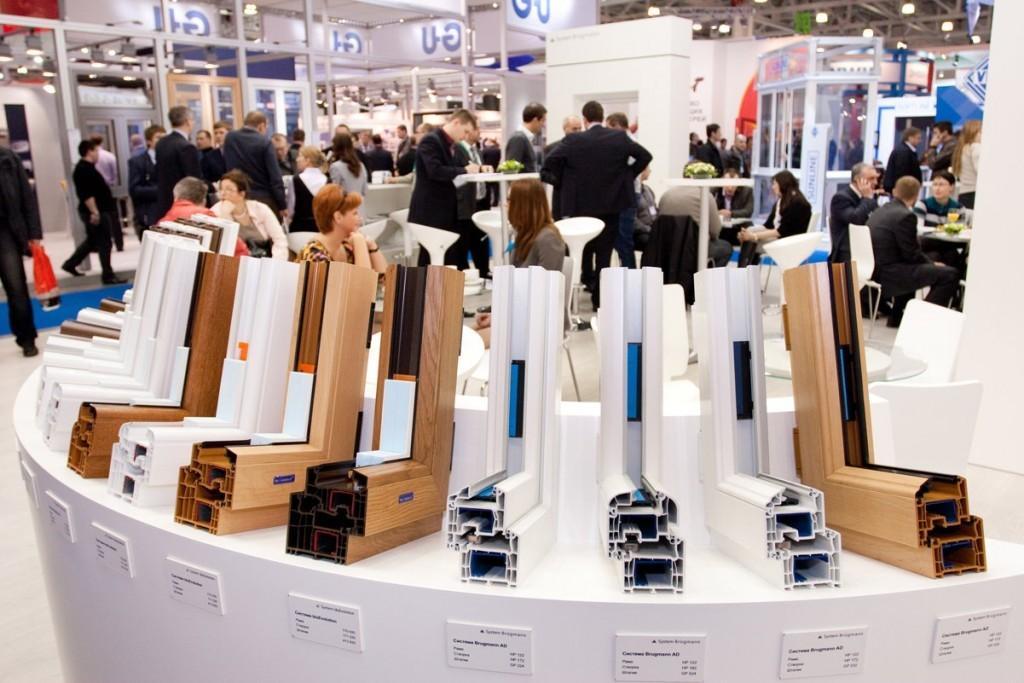
Each year, MosBuild includes a packed business programme, which has become an essential event for various building industry specialists.
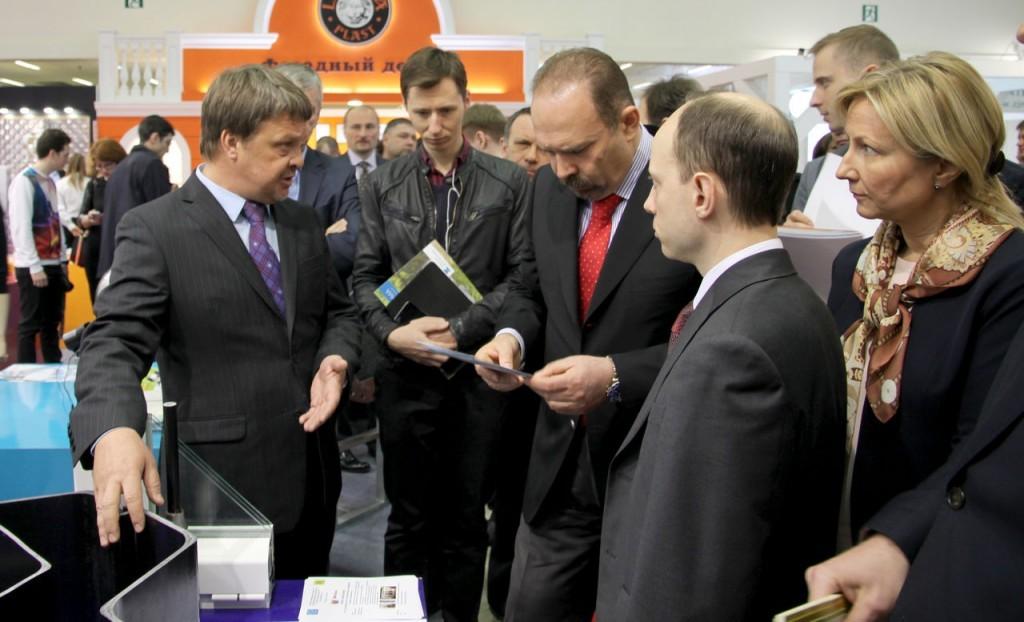
This year, the programme included 185 performances with senior managers from leading companies, representatives of industry associations and public organisations, leading architects and designers from Russia and Europe appearing as speakers.
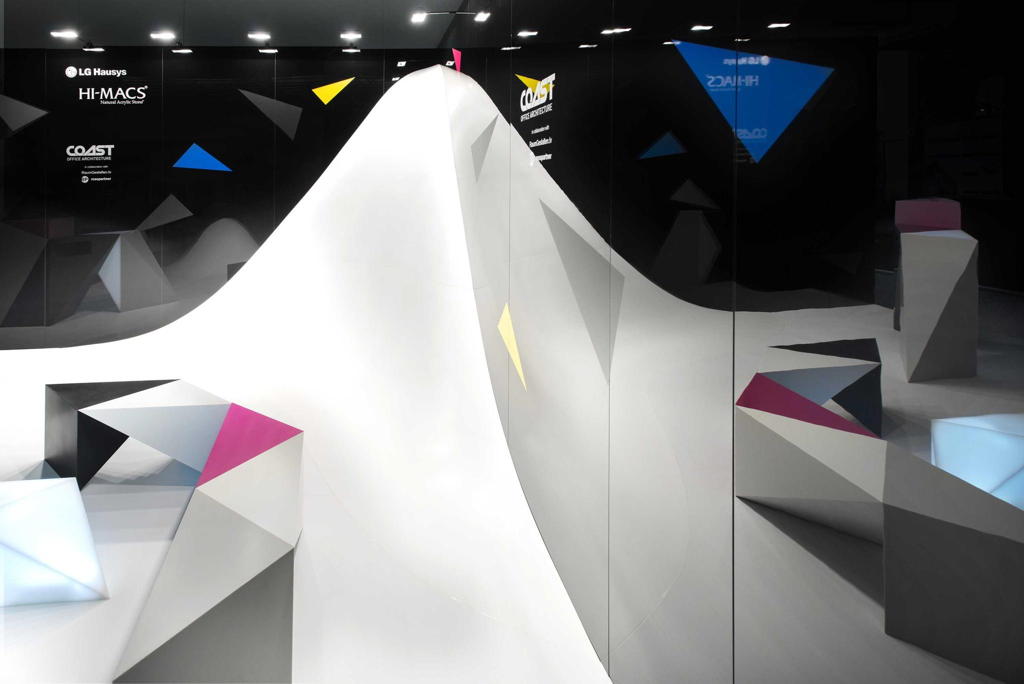
This year, the exhibition will be a showcase of the new designs and ideas of the German study Coast Office Architecture, materialized thanks to Hi-Macs. A spacial experience that demonstrates the flexibility of the material through the architectural and fourniture design.
From 23 to 26 September, visitors can see two organic «waves» rising from the white floor and transform the display stand in a futuristic deployment of the space age consisting of a reception area and a living room. Two shiny black walls form a corner of the exhibition space creating the illusion of a rounded, three-dimensional shape. Bright wall surfaces provide a scenic design that transcends the boundaries of stay.
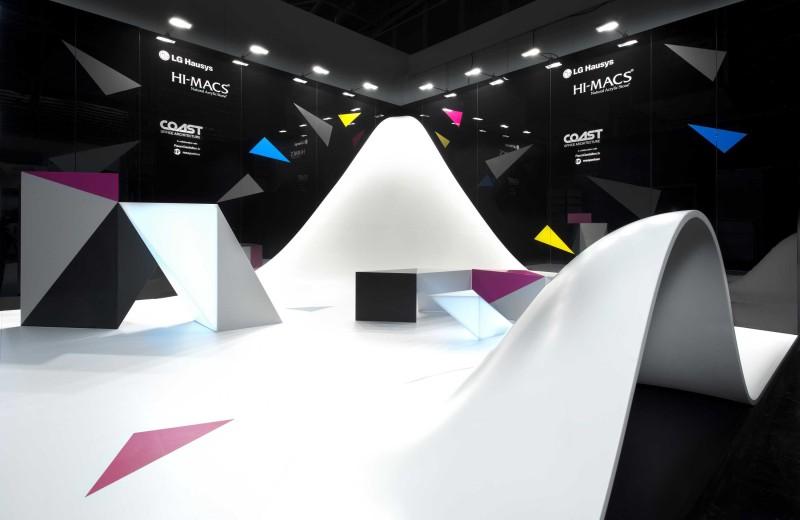
Waves of Hi-Macs are the living proof of how this amazing acrylic stone material can be used for creating three-dimensional shapes without limits.
In contrast with the roundness of the waves, the reception desk and the furniture in the living room, all conducted in Hi-Macs, provide angular shapes. Squares, rectangles, parallelograms and triangles emerge and are enhanced by bold blocks of color, with white shapes, gray, black and pink that extend beyond the individual edges of the furniture. Since Hi-Macs allows unions without visible joints, furniture flows smoothly between the various colors and shapes.
This design flexibility and availability of a wide range of colors, including translucent shades, are added to the excellent material properties. Hi-Macs is a non-porous and easy to clean, impact resistant, durable material. This acrylic stone is particularly suitable for the design of public spaces and even complete facades, as well as kitchens and bathrooms.
In the exhibition, the team of LG Hausys will provide extensive information about the Hi-Macs acrylic stone and its many possibilities
First of all, it is important to talk about Magma, a new marble color integrated within the Stone Collection. This collection consists of the following colors: Kalos Bianco, Bianco Agatha, Agatha Caramel, Tivoli travertine, Travertine Bali. Magma is the new color inspired by Italian stone Portoro characterized by its black background and golden grain. The Portor is one of the most expensive marbles market and also the most appreciated.
Further it emphasizes Steel White and within the range of Steel Collection includes the new color Steel White.
[mudslide:picasa,0,103361596788116449408,6202549764096757201,400,center]
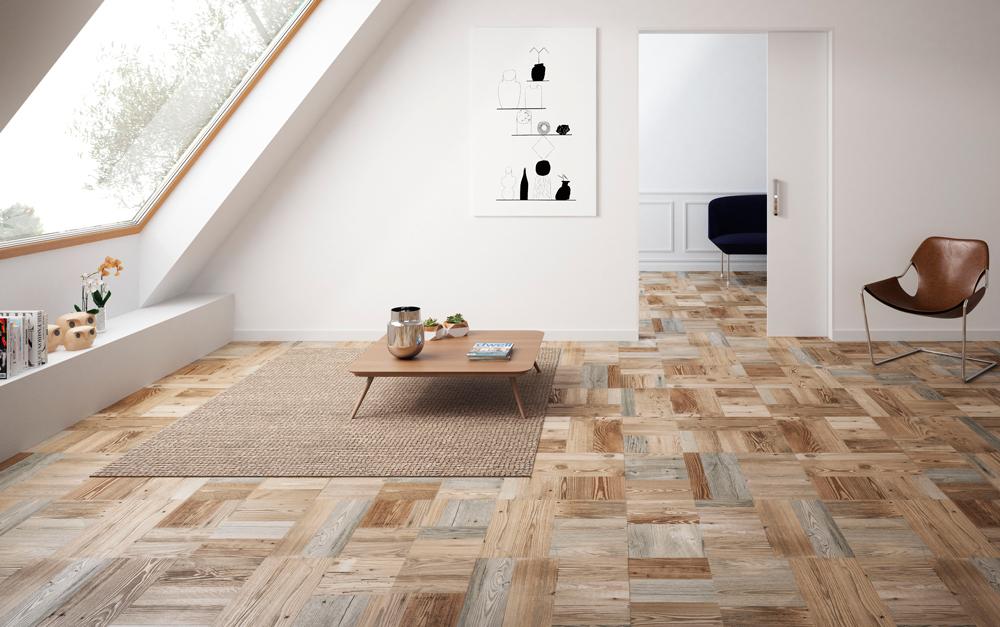
On the other hand, we must highlight Village. And it is within this material Deco Collection is a mosaic of wood of different colors, designed for environments integrates very vintage.
Strattos Collection is a new collection composed of a single color (Strattos). The Strattos reminds the troweling cement finish and aesthetics. Highly recommended for walls. It is available in natural and bush-hammered finish.
Since Levatina have created the Elements concept, with fire, wood, metal and earth as inspiration, the purest materials from nature created digitally. And the stand will be a Gastro Techlam Cersaie called Elements, with the novelties presented.
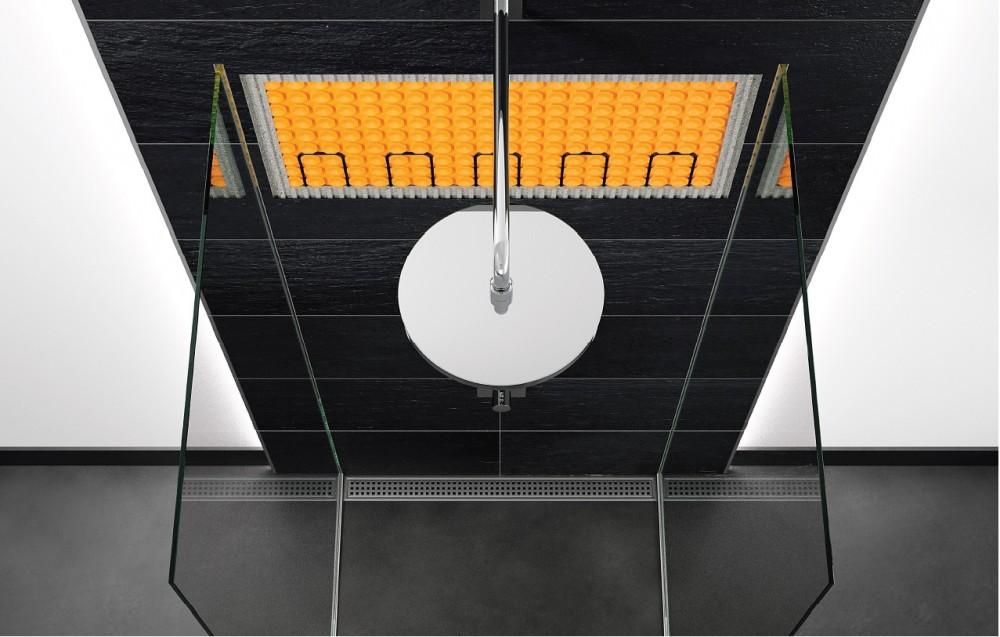
Now we tell you that in the fair of Cersaie in Bologna it will be showed the new sheet Schlüter®-Ditra-Heat-TB, whose special fabric without knit located on the back of the sheet, acts as an insulation to impact noise and allows a faster warming of the ceramic tile on floors and walls.
In this way the system becomes the ideal support for ceramic coatings with the functions of detached, waterproofing and balance of the vapor pressure, which also allows the installation of heating cables for the heating of floors and walls.
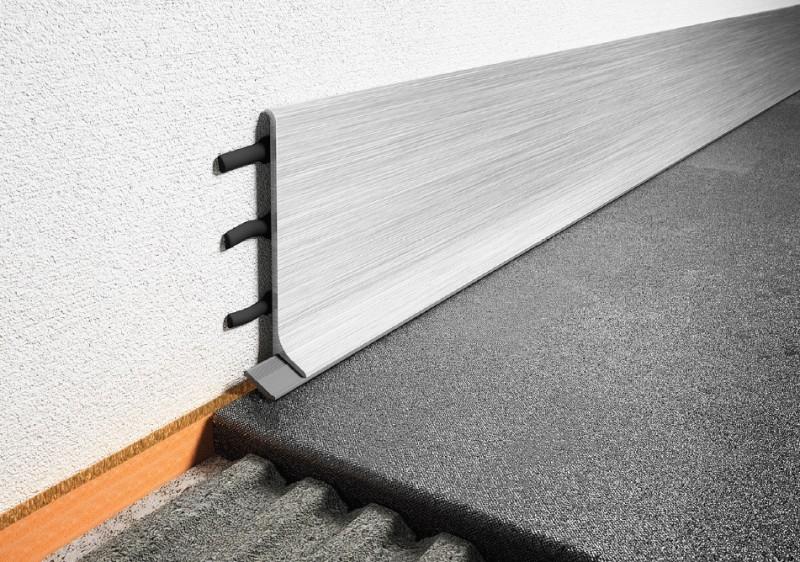
In addition, it will be presented the new profile of socket Schlüter®-Designbase-SL of anodized or lacquered aluminum for the quick creation of elegant baseboards. The profile is easily fixed to the area of wall with a suitable adhesive. Optionally, you can equip the profile with a sealing gasket, which protects the base of the skirting board against the penetration of moisture and helps to reduce the transmission of impact noise.
Proposals that are already reaping a great reception.
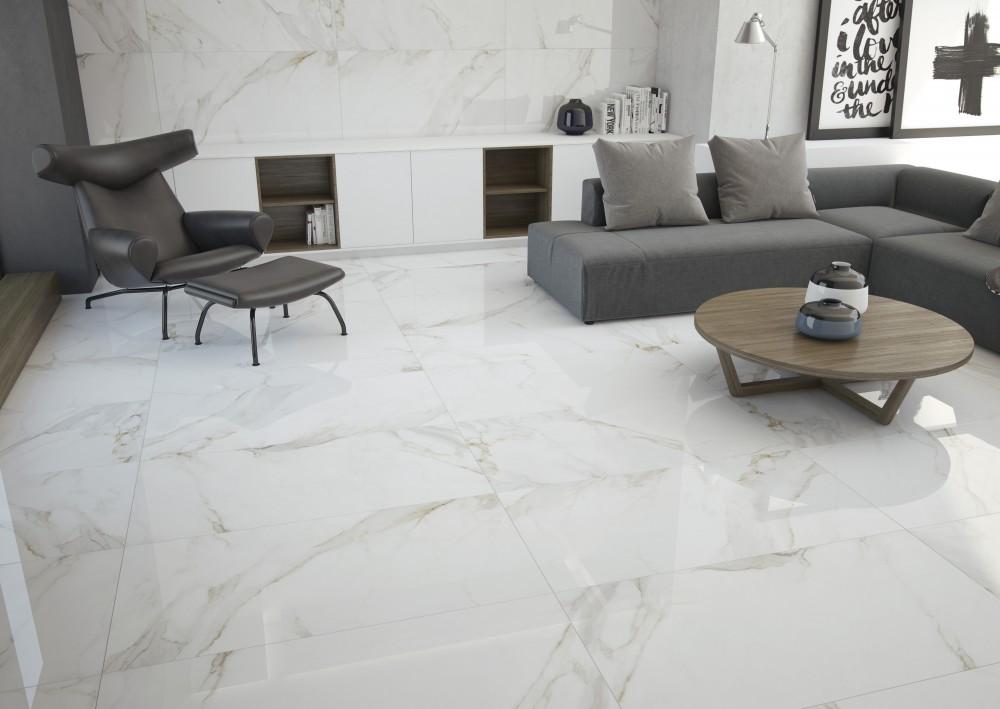
The person who go to visit the stand of Grespania, located in Hall 19 – stand B27, will find vanguard proposals as the new Coverlam, porcelain in thickness 20 mm ideal for outdoor and H&CTiles, which is the application in the field of ceramics of the technology Hydrotect®, and that allows you to reduce environmental pollution and provides to the ceramic material self-cleaning properties, bactericide and the elimination of odors.
In the same manner, Grespania shows surfaces gently eroded by the elements, decorative vintage motifs that regain a new life and noble materials are united to create cozy spaces and total today. In porcelain, it highlight ‘Palace Calacata’, ‘Calacata’ and ‘Patagonia’. In coating it should be noted series such as ‘Urbión’, ‘Lord’, ‘Luxor’, ‘Mónaco’ and ‘Pirienos’.
[mudslide:picasa,0,103361596788116449408,6202828428765377985,400,center]
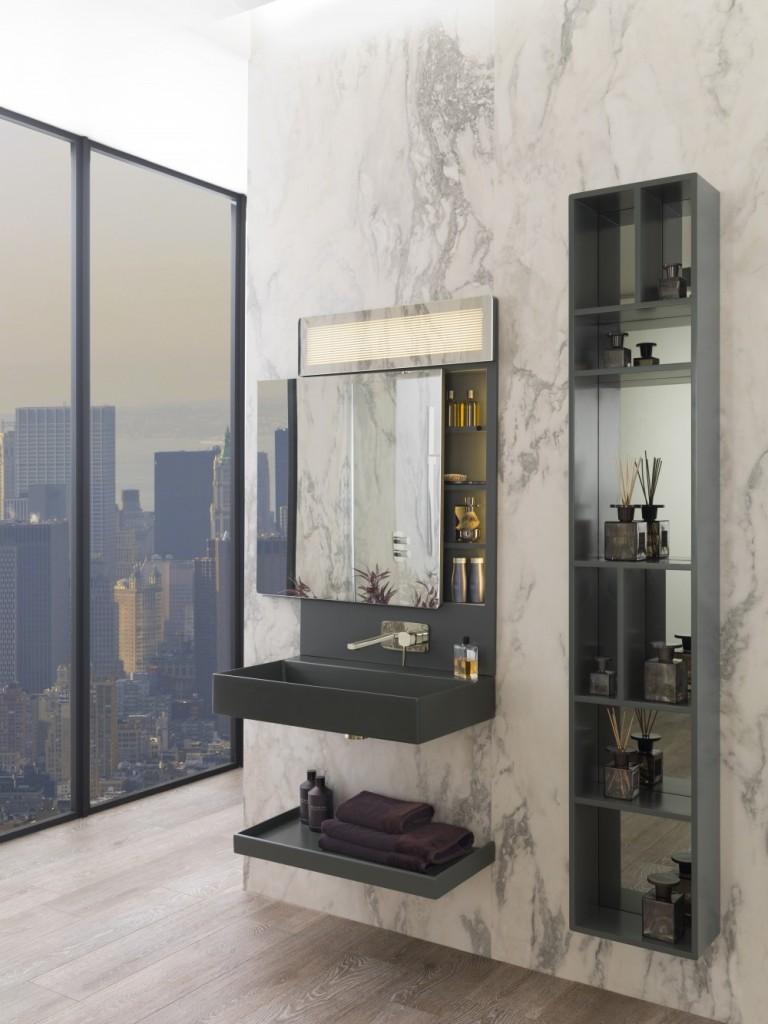
Among the latest designs for bathrooms, it is worth highlighting the minimalist designs applied to sanitarywares, taps and bathroom furniture. Among the latest innovations, the new Pure Line series of basins stands out thanks to its modern and elegant design, which will delight every single visitor at the exhibition.
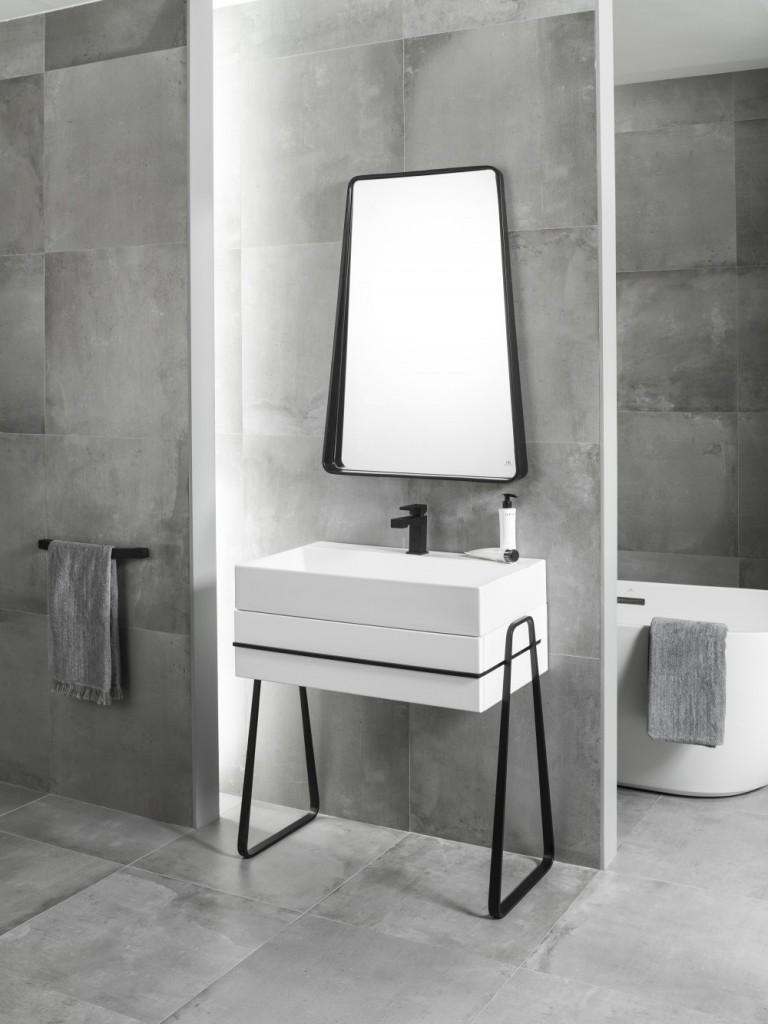
Noken will be present together with Porcelanosa Group in an amazing 800 square-metre wide space aimed at offering solutions regarding architecture and interior design. Inside this space there will be a specific area where luxury products are present, in other words, Porcelanosa Premium space, an area designed by Ramón Esteve and which includes a selection of materials from bathrooms designs by Noken, with an exquisite quality. Join over 100.000 visitors from over 150 nationalities and do not miss this event which is set to become a unique experience. You will find us at the Porcelanosa Group stand at Cersaie 2015: in Pavilion 26, Stand A296-B198 in the Bologna Exhibition Center.
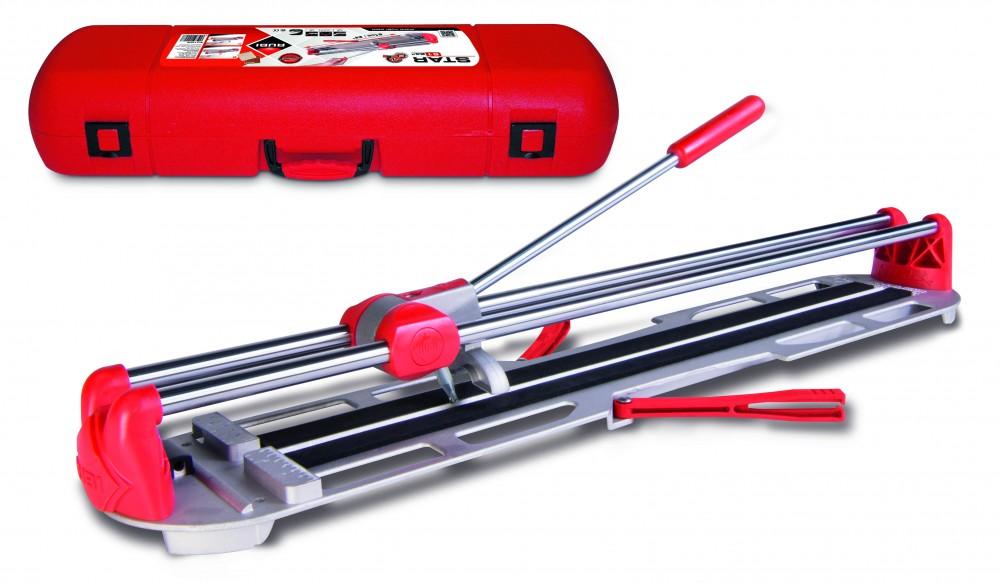
The range of Star manual tile cutters for ceramic has been very successful since it first launched and is popular among both professionals and Diy enthusiasts. In order to update the complete range, Rubi has designed two new manual tile cutters; the Star and Star Max. These cutters will replace all current models. The new model cutters do not compromise on the lightness and simplicity of current model designs but incorporate substantial improvements.
[mudslide:picasa,0,103361596788116449408,6202518789463987905,400,center]
The new breaker on the Star Max has been completely redesigned, with better performance both in the process of scoring and snapping.
Functionality, practicality and longevity of Rubi cutters are mandatory criteria of users worldwide. However, without losing the usual simple appearence of these cutters, designers have succeeded in giving a more modern, contemporary and dynamic look to one of the more popular ranges of Rubi® cutters worldwide. Among the changes highlighted, the Star Max cutters are available with carry bag/ backpack for easy transportation.
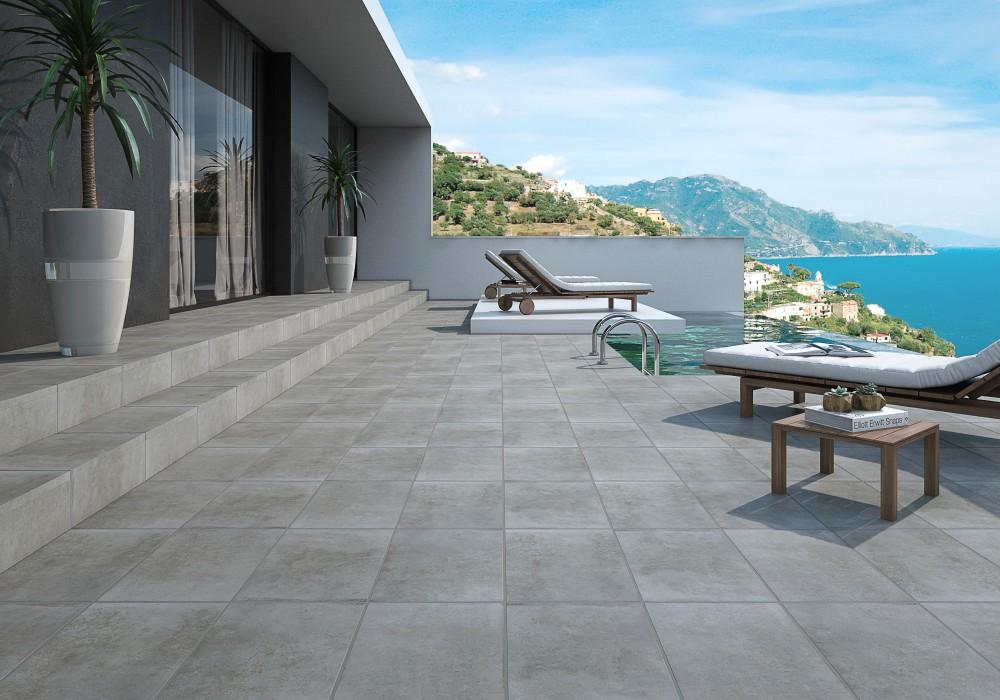
The company presents the collection Antic format 33 X 33 with step 33, skirting, corners and step tops. Moreover, launches the series Stone 33 X 50 format with step 33 skirting board, corner and step tops. Gres de Aragón always offers high quality and great service to its customers for over fifty years.
[mudslide:picasa,0,103361596788116449408,6203197220187979825,400,center]
In addition, the company offers a wide range of select designs for floor, wall and countertop solution. Also, its technical division, destined to industrial use and water facilities has particularly resistant to chemical attack and highly qualified products are always required for this type of specific applications. We can also say that Gres de Aragon’s leading manufacturer of extruded stoneware (clinker) production capacity of 10,000 m2 / day and a range of over 500 references, most of these special pieces, make us one of the largest factories in the world in this type of product.
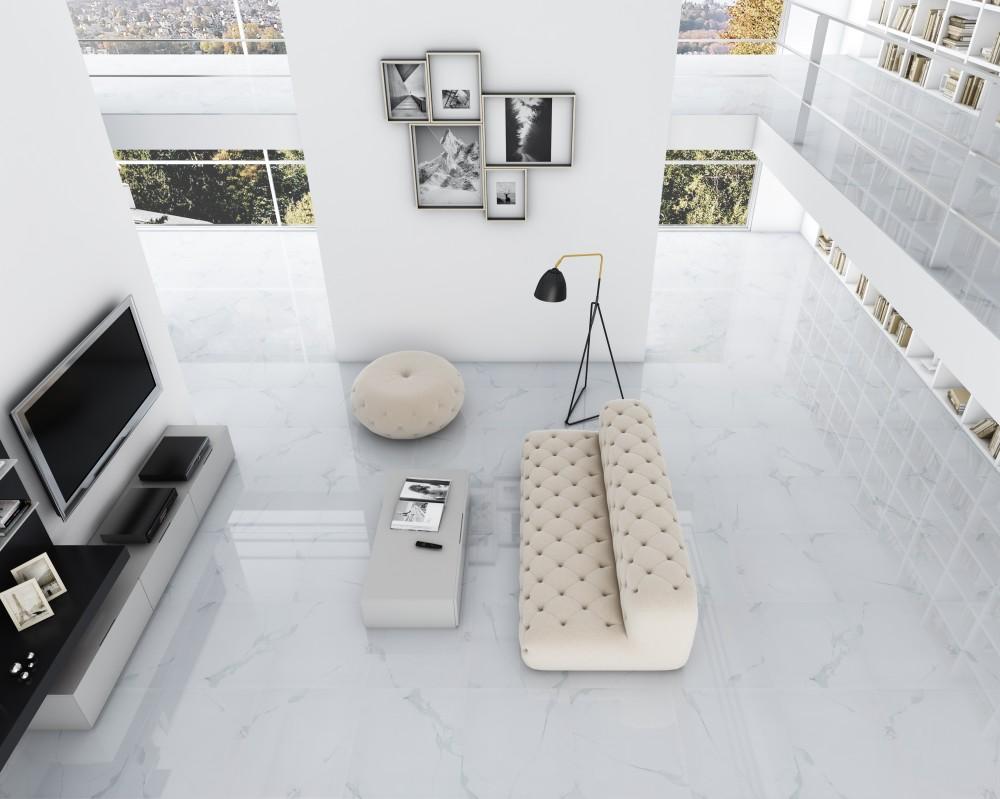
First of all, in mosaics the hexagonal proportions trend continues. On the other hand, on the porcelain subtle stone designs are definitely very attractive and popular between their customers.
MOSAIC
Following the hexagonal sizes trend and listening very closely to their customers, Intermatex Group has developed a new range called Vintage. A range that includes 5 colours (white, black, grey, brown and beige), with hexagonal chips but with the novelty that this mosaic is ready to be cut in vertical and horizontally, so it’s possible to be used as border. This is an important restriction every hexagonal format mosaics has.
We remain briefly for the customers that were not in Cevisama, the novelties that were launched in the spanish show In February. Living y Tour, hexagonal proportions, first one in smaller sixes and flexible for curved areas and floors, and the second one in bigger sizes with digital printed patterns. Elements, digital printed textile patterns but now in 5x5cm. Finally, Kroma, range that brings with matt finishes an update of the Elegance range, very popular for its metallics.
PORCELANICO
With regards to porcelain, for the successful range Domus (carrara marble) that was launched in Cevisama in 60×60 size, they launch one side Domus Bianco 30×60, that bring a lot of possibilities in order to match wall areas, and on the other side they complement the range with a couple of mosaics Domus Bianco 5x5cms y Domus Bianco Esagono, same size as the Tour range.
Porcelain novelties launched in Cevisama 2015 are the company best sellers, Capri 60×60 y Alaska 60×60, but in 60×120 size.
[mudslide:picasa,0,103361596788116449408,6202834162416740321,400,center]
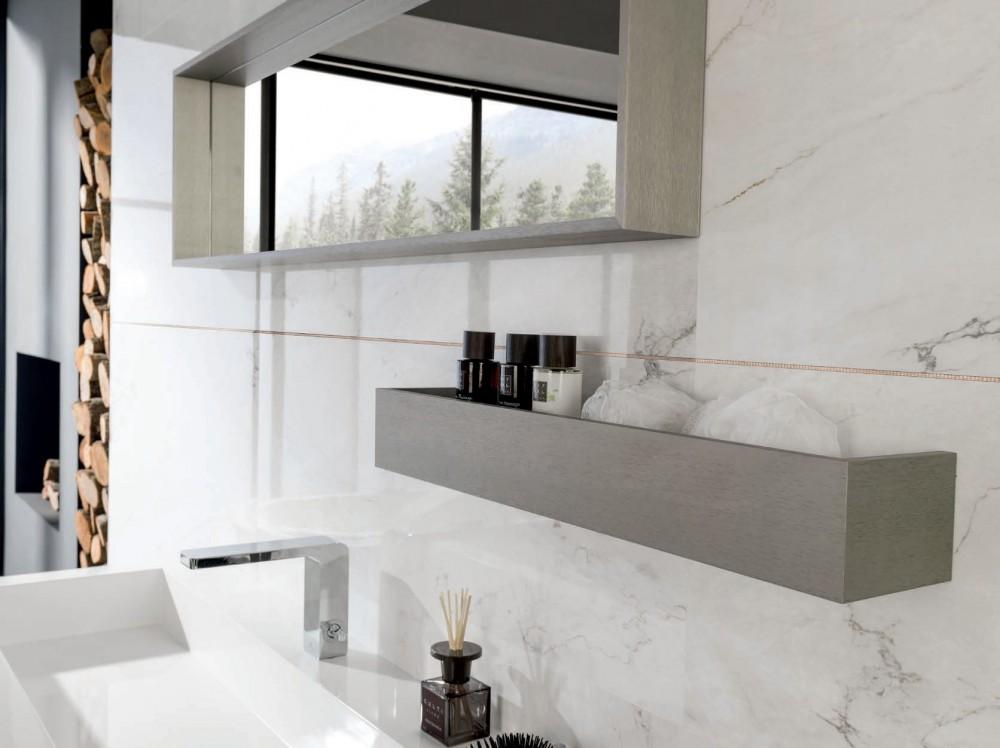
In addition to presenting a spectacular Krion facade and the new collections of decorative profiles: pro-part Rose and pro-part Antique, Butech shows gasket material with new colors for the collections par-ker of Porcelanosa/Venis, the new plate prefabricated for showers with par-ker with no earrings and, finally, an exhibition of the main projects of facade made during the year 2014-2015.
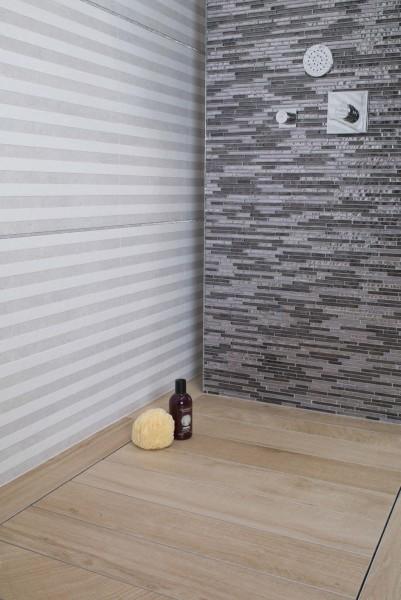
AN EXCLUSIVE STAND
Also, it should be noted that Butech will have an exclusive stand in the area of access to the stand of Porcelanosa in which will be presented as we have indicated, the developments in decorative profiles, such as the collections Rose and Antique, gasket materials specials for par-ker and a new type of ceramic shower, in addition of a a sample of projects of facade that, surely, will conquer the audience gathered in fair.
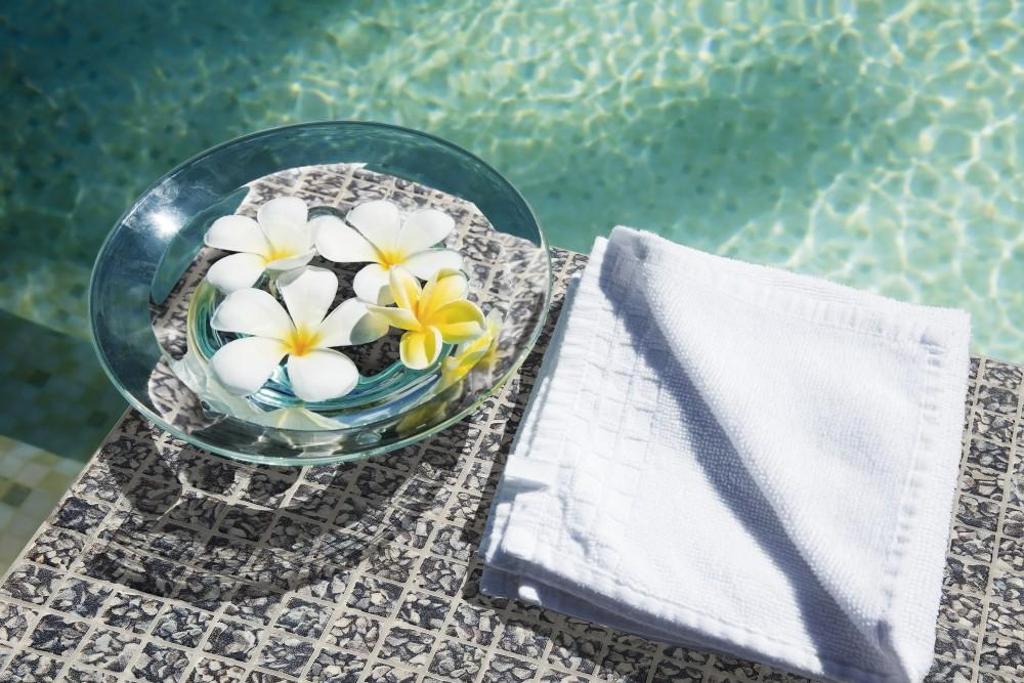
Following the success of the their Print range, the digital print glass mosaic collection, Mosavit has applied this very same technology to the world of swimming pools, creating a unique line, different from traditional swimming pool mosaics.
PRINT POOLS
Print pools brings decoration and design, inspired by the movement of water (in waves, bubbles and ice), and all without losing the characteristics that make MOSAVIT mosaics ideal for pool use, resisting the products typically used for cleaning and maintenance of pools and wet areas.
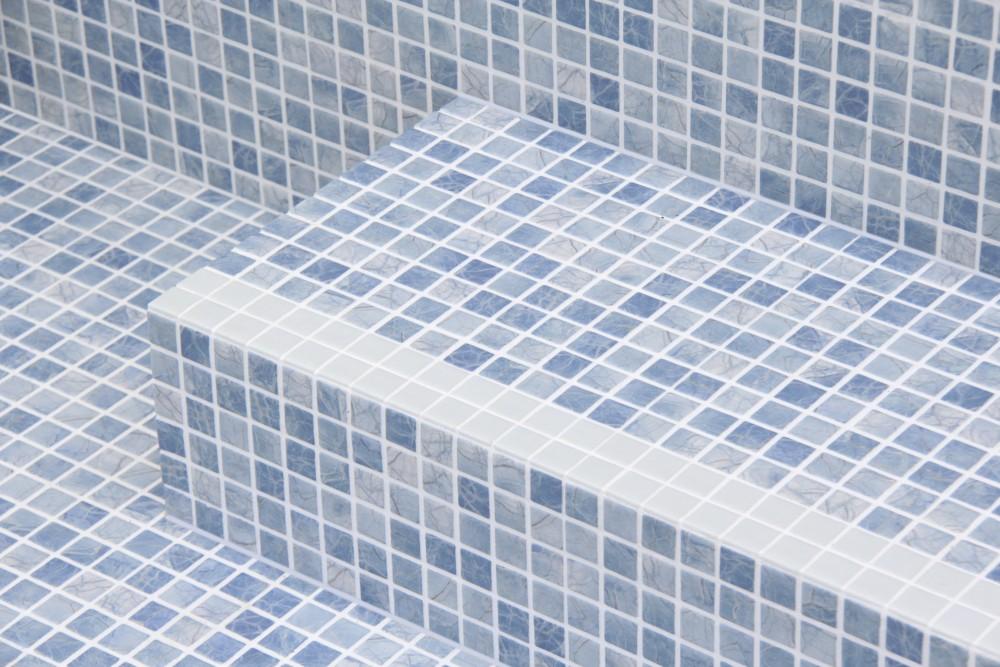
PRINT ANTISLIP
Inspired by natural textures, such as raffia, pebble stone, sand and limestone, MOSAVIT launches their PRINT ANTISLIP collection, ideal for complementing any exterior area, pool area, or bathroom, guaranteeing security in both wet and dry conditions in bare feet.
These models recreate a natural beauty and sophistication, perfectly combined with everyday functionality.
[mudslide:picasa,0,103361596788116449408,6203187455198816081,400,center]
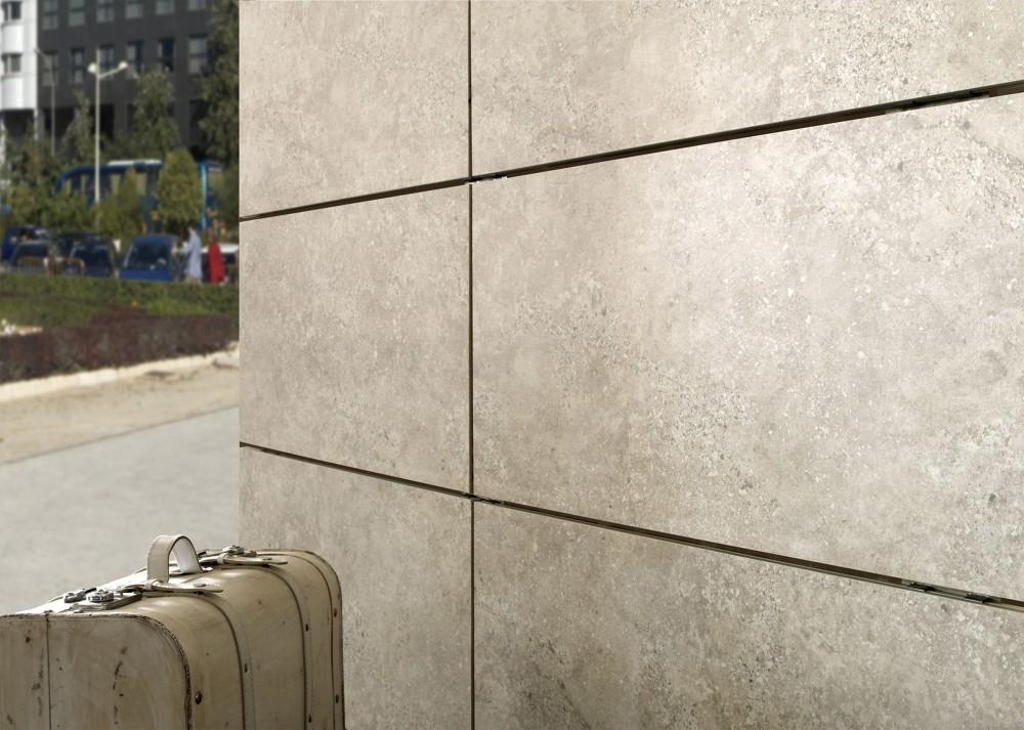
In addition to its traditional catalog with textured and polished surfaces, Frontek offers metal collections, the latest designs with structured surfaces and new finishes in stone and wood, two of the most innovative trends for cladding the facade.
This is a piece of extruded porcelain ceramics with excellent technical qualities for the cladding such as: high hardness, high strength or low water absorption.
[mudslide:picasa,0,103361596788116449408,6203215796498296561,400,center]
GRECO GRES GROUP
Through a production process unique in the world, the Frontek factory develops exquisite design finishes that reproduce the natural beauty of quarried stone, exotic woods or volcanic rocks. The Greco Gres Group offers these and more possibilities thanks to its team of specialists and a research laboratory that uses the most advanced technology to create ceramic pieces tailored to each customer in a variety of sizes up to 60×180 cm.
EXCEPTIONAL PIECE FOR VENTILADA FACADE
So, this exceptional piece for ventilated facade, requires no cutting or drilling to be fixed to the metal structure. On the other hand, it has a studied design, with a double self-ventilated wall and longitudinal grooves that makes it compatible with any anchoring system on the market. Thus any weakening, tiles which need cuts, holes or slots for attachment are suffering, is avoided.
In short, Frontek offers the perfect solution for cladding facades of public buildings, offices, hotels, department stores, besides being the best choice for residential buildings.

