-02.png)
|

|
|
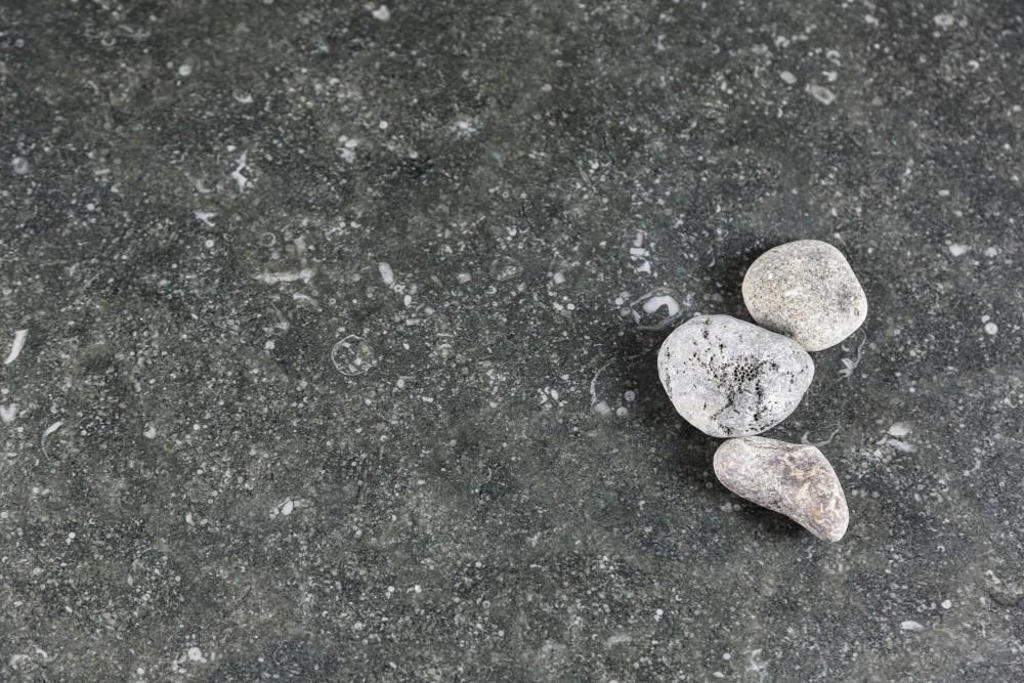
TheSize, manufacturer of Neolith- the Compact Sintered Surface of extraordinary features- continues to introduce revolutionary developments in its sector, launching a new collection, 6 new models and a new design with a full-body decoration that are added to the 14 that already exist.
NEW COLLECTION AND UP TO 6 NEW DESIGNS
TheSize incorporates the model Steel Marengo to a new collection of the brand: Steel, the collection inspired in the stainless steel. Similarly, it presents a total of 6 designs, in addition to the already mentioned, such as: Strata, Calacatta, Gold, La Bohème, Iron Frost and Pierre Bleue.
DECORATION
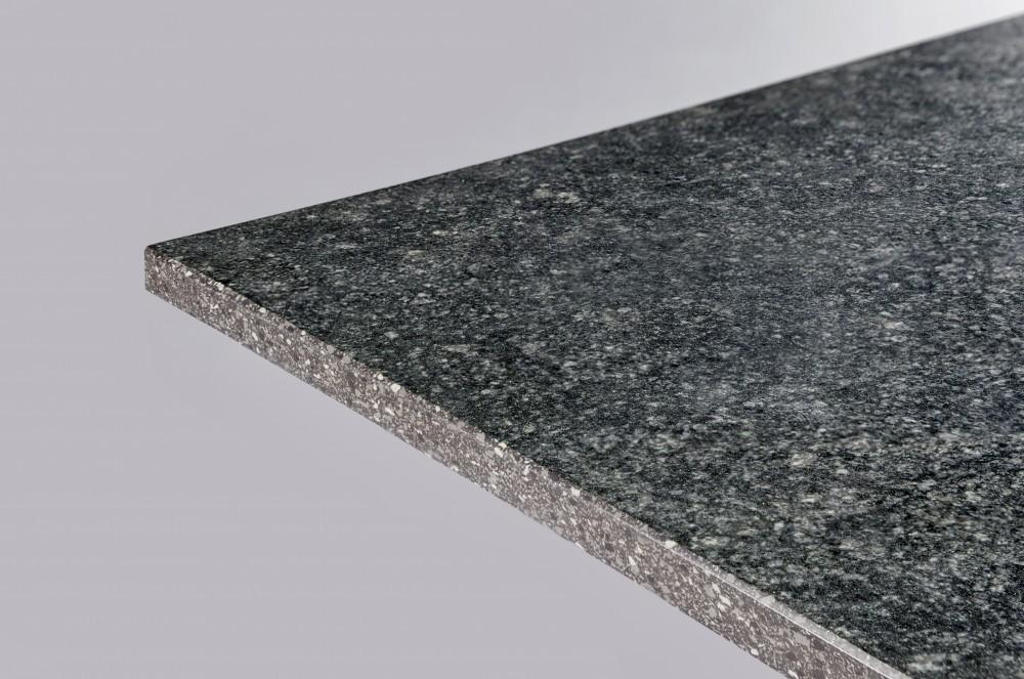
Pierre Bleue is a reinterpretation of the classic of Neolith, Belgian Blue. Inspirated by the natural stone known as “le Petit Granit”, this model is now presented with the new revolutionary technique of the technology Full Body of Neolith; integrating in all its mass, a blue-grey dark design with a greater presence of fossils and marine elements in different shades; visible throughout all the edge. Available in 6 and 12 mm, Pierre Bleue becomes a groundbreaking model, because of its degree of realism and definition.
Finally it also should be noted that the company presents its new model Beton (belonging to the Fusion collection), with a thickness of 3 mm, and its new treatment on demand with effect Natural Honed, with which it is also harvesting an excellent reception.
The new Neolith models can also be seen in Marcomacc (Hall 11, Stand G6).
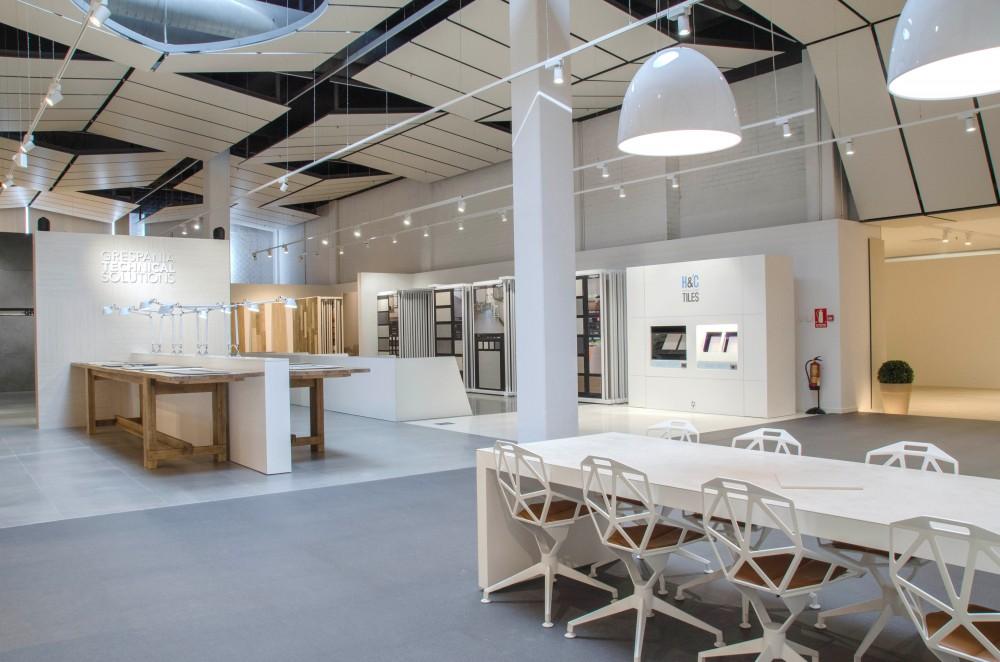
The excellent work of Fustecma was recently awarded with the 2014 Quality Award Castellón and continues to grow to attend the existing demand of the followers of its proposal. The company just expanded its installations doubling the meters intended to production. And is that the achieved evolution on the last two years is very remarkable because in this time, the billing and the staff has been duplicated, which added to the expansion of its installations are the best thermometer to measure the excellent health of the company.
Moreover, It should be noted that, faithful to its innovative spirit and its constant capacity for renewal, from Fustecma announced the inminent opening of its new website, which will take place in this September and, on the other hand, they are finalizing the details of the new look of their image, in which they have opted for a more attractive and avant-garde design and have incorporated the garnet color to its image.
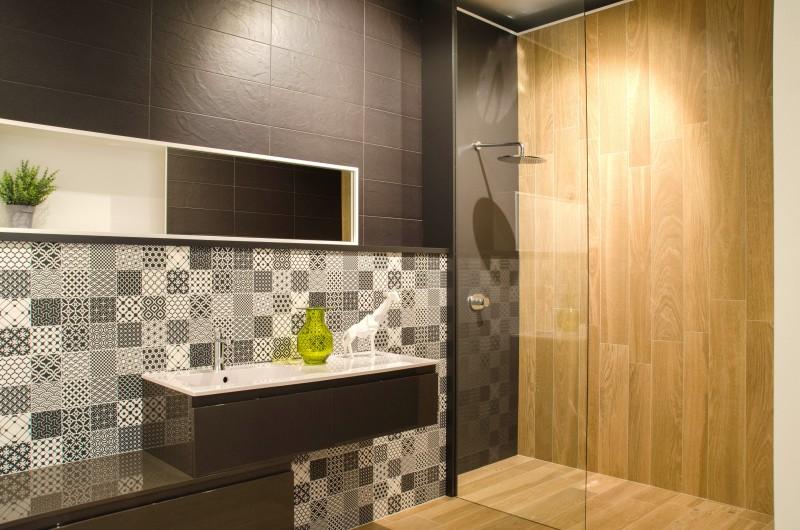
On the other hand, from Fustecma they indicate that in the fair of Cersaie, the three most representative stands on the part of Fustecma will be Grespania, Ape and Vernís. And is that the company has become a reference in ceramic and product exhibitors. And is that its recognized prestige in the realization of integrated projects of design, has originated the confidence of recognized leading companies of the ceramic sector that have trusted in Fustecma for the realization of their ferial stand. Moreover, Fustecma has recently signed several trade agreements with Matteria, Bigmat and Ibricks Group, companies specialized in distribution of ceramic and bathroom, with more than 600 points of sale.
Finally, among the many lines of work of Fustecma, it should be noted that another of the strenghts of Fustecma are the adapted designs and projects to satisfy the most demanding customers: showrooms and retail.
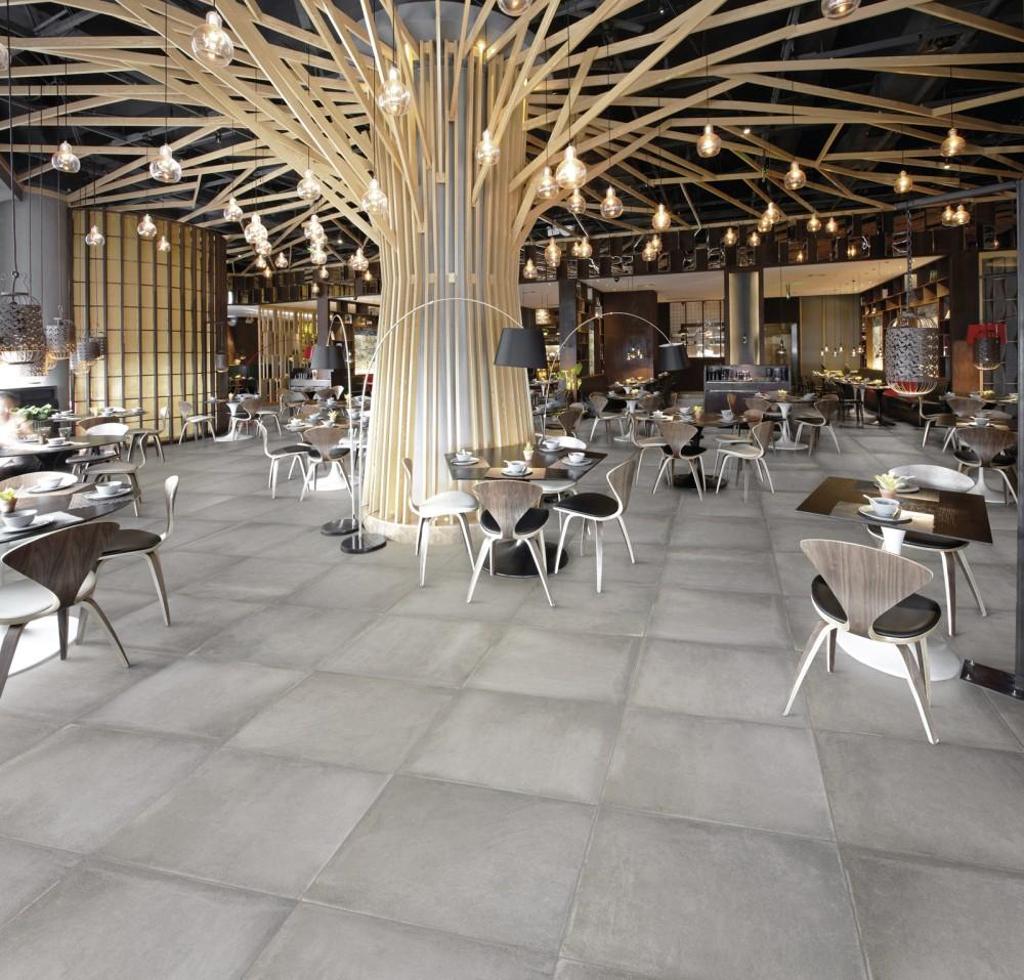
Keraben Group showcases trend collections with high aesthetic value in the expected event that is held in Bologna from September 28 to October 2.
Its new proposals are inspired by ancient stone, old wood, cement, metal sheets and slates. All of this in the stand, Hall 15 Stand C7-C19 and D8 of the Bologna Exhibition Center.
These are pieces that faithfully recreate the nature and create original and exclusive flooring and wall coverings. In addition, with regard to the stand, it will include ceramic collections that are applied to tables and shelves or screens coated with ceramic to delimit spaces.
A space that, therefore, in addition to presenting the new collections, will include the latest proposals in interior design and decoration.
Among the collections it highlight ‘Ardennes and Uptown’ of the brand Keraben. This uses wood ceramics that brings the cozy and warm of the wood and the technical characteristics of the ceramics.
On the other hand Metropol brings the collection ‘Track and Route 66’ that customizes modern and industrial environments with floors and walls with soft metallic reflections.
[mudslide:picasa,0,103361596788116449408,6202527723428459825,400,center]
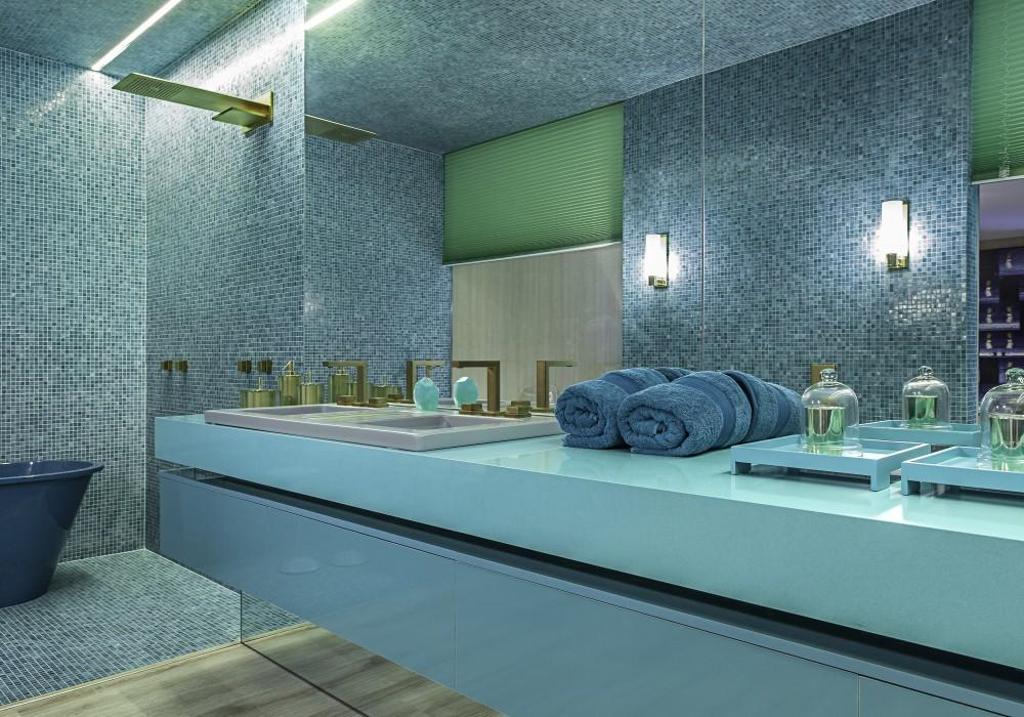
The launch of this new, limited edition colour of Cosentino, is being carried out worldwide through events in the cities of London, New York, Vancouver, Sao Paolo, Sydney, Singapore, Tel Aviv, Milano and Barcelona. Acqua Fraccaroli will be presented simultaneously at 100% Design in London and in the Cosentino Centre showrooms of the aforementioned cities. As part of Cosentino’s 25th anniversary events to commemorate the Silestone® brand, Cosentino has developed this new tone that stands out for its strength and freshness in collaboration with the Brazilian interior design architect, Brunete Fraccaroli. Sao Paulo’s CasaCor show was the chosen location for Acqua Fraccaroli’s debut, followed now by the worldwide launch.
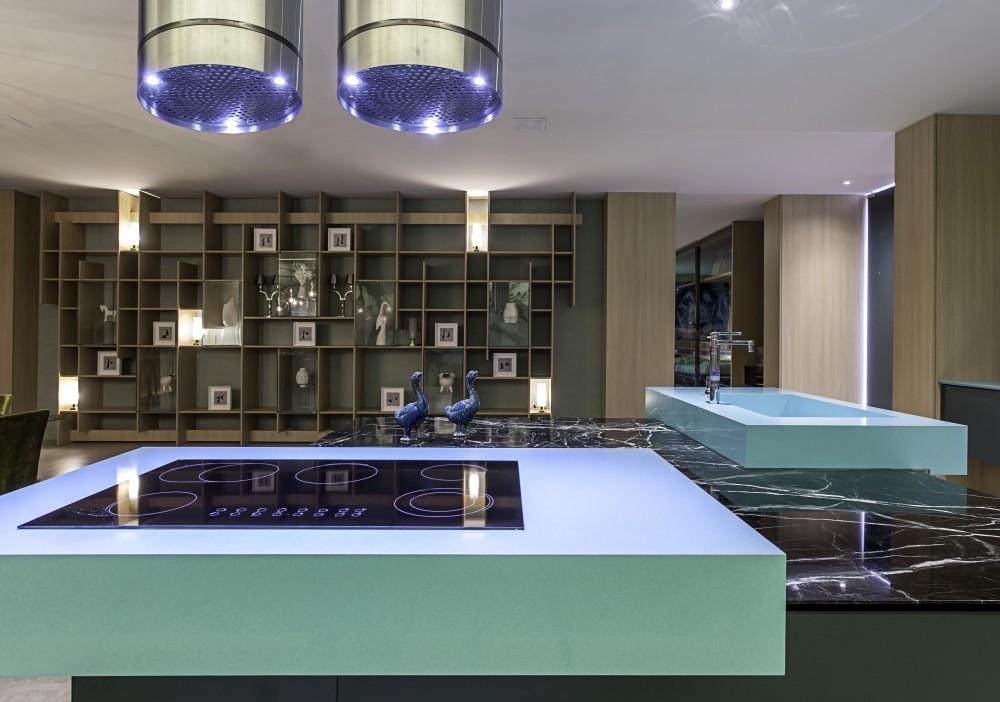
Inspired by the architect’s childhood memories, where strong, intense colours were always present, the colour Acqua Fraccaroli is a bluishgreen that stands out for its brightness, strength and cheerfulness, and represents nature, health, happiness and welfare. Acqua Fraccaroli evokes freshness, and can revitalise any space in which it is used. Thanks to the versatility of Silestone, it can create the most beautiful and striking spaces or the most harmonious and relaxed environments, whilst maintaining quality as standard.
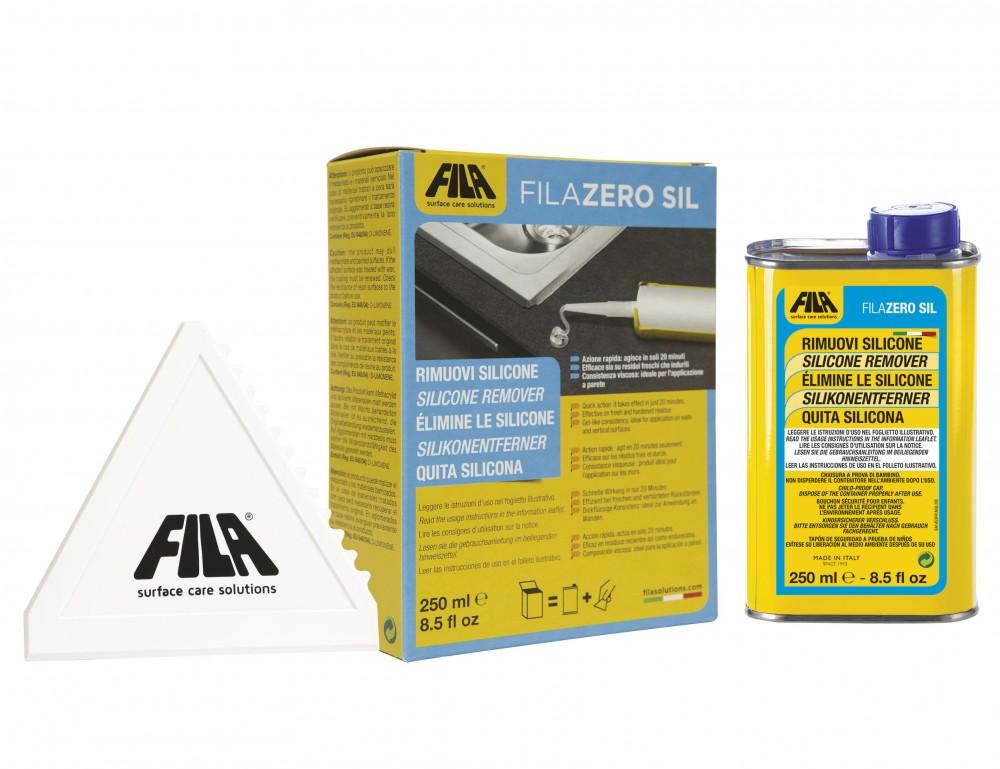
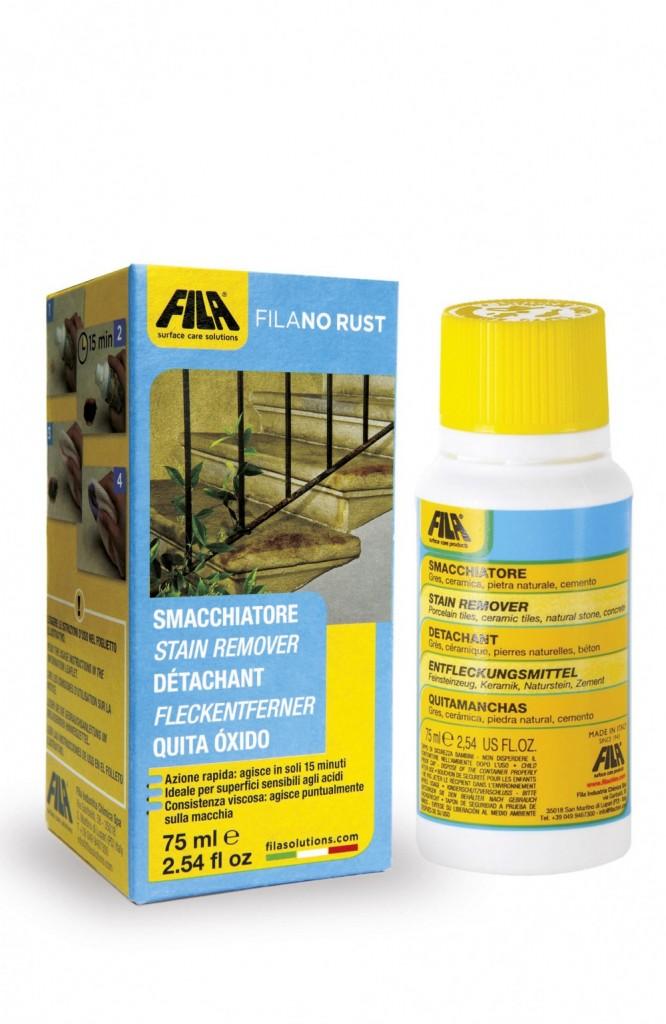
Fila presents Filazero Sil, that it’s ideal to remove residue from silicones, glue, adhesive tape, and old labels of surfaces in stoneware, porcelain, ceramic, marble, glass and metal, etc. and Filano Rust, that it’s the specific product rust remover ideal in marble, natural stone, ceramic clay and mud.
The two products, initially available for the domestic market, widen the Fila range, reference company for over 70 years in the cleaning and protection of all type of surface. A result achieved thanks to the continuous investment in R&D and to the vitality of the company that has always bet on the innovation.
FILAZERO SIL
The specific product removes silicone and is ideal in porcelain stoneware, ceramic, marble, glass and metal items. Filazero Sil is indicated to remove residue from silicones, glue, adhesive tape and old labels of surfaces in stoneware, porcelain, ceramic, marble, glass and metal elements. This product of Fila is effective in eliminating waste of candle wax, resin and traces of grease and oil in general. Its density allows it to act directly on the residue to delete, maximizing efficiency and avoiding the waste of the product. Thanks to its handy spatula included in the making the elimination of the waste is faster and easier. Filazero Sil acts in a few minutes: softens the hardened silicone in only 20 minutes of the application. It Will be available in packs of 250 ml.
FILANO RUST
The specific product that removes the rust stains from marble, natural stone, ceramic clay, extruded and mud. It is the specific row stain remover Fila to remove superficial rust stains. Its viscose composition lets you act on the stain, maximizing efficiency and avoiding the waste of the product. Thanks to its formulation without acids, is particularly suitable for delicate surfaces such as polished marble and terrazzo. Filano Rust acts in a few minutes: removes stains in just 15 minutes from the application. This Fila product will be available in convenient packaging of 75 ml.
CLICK HERE AND ENJOY THE LIST OF VIDEOS WITH ALL THE NOVELTIES
From September 28 to October 2 the city of Bologna welcomed a new edition of Cersaie with the participation of more than 160 Spanish companies.
GALLERY
[mudslide:picasa,0,103361596788116449408,6203240558332465553,400,center]
– Alcor
– Alea
– Arcana
– Argenta
– Azteca
– Azulev
– Azuliber
– Azuvi
– Bestile
– Ceranosa
– Cerdomus
– Cevica
– Cicogres
– Cifre
– Decocer
– Durstone
– El Barco
– Fanal
– Fiandre
– Inalco
– Keraben
– Kerakoll
– Mainzu
– Mapei
– Mosavit
– Natucer
– Newker
– Onix
– Polcart
– Ragno
– Rocersa
– Rubi
– Saloni
– Schlüter
– Thesize
– Togama
– Undefasa
– Urbatek
– Venatto
– Vernís
– Vidrepur
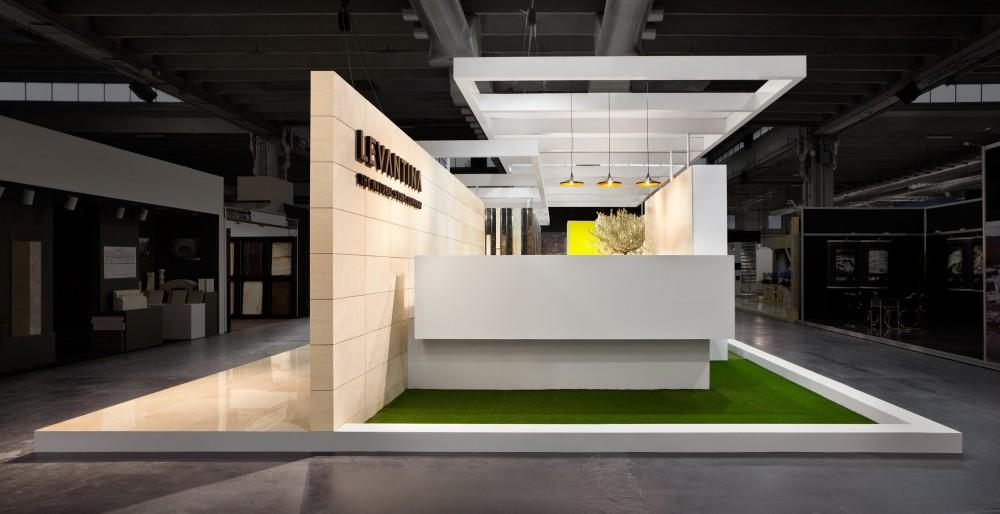
The space ‘Origin’ created by the architect Héctor Ruiz Velázquez for Levantina and shown in this edition of Marmomacc, has combined masterfully the natural products of Levantina with the latest trends of interior design, and has been awared with the «Best Communicator Award» of the organization Abitari il Tempo.
‘Origin’ it is a space full of sensations and emotions that appeals to the senses of the visitors of the fair of Verona, in order to impact to touch, vision and memory.

Opposite, parallel, perpendicular and slippery plans that transcend to the shape in order to be touched with fingers, and this is only possible with an architecture of abstraction and a material such as the Levantina.
With the design of this stand, the architect and Levantina try to motivate and provoke with building lines, human and very closed to our roots, appealing to our origin to remain in the memory of who visit it.
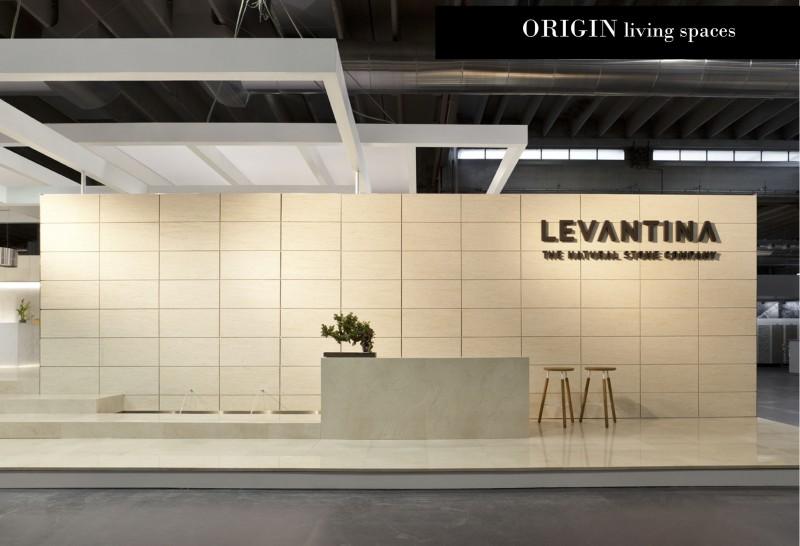
Without a doubt, this space impacts and nobody it is indifferent because it is universal and it has no borders.
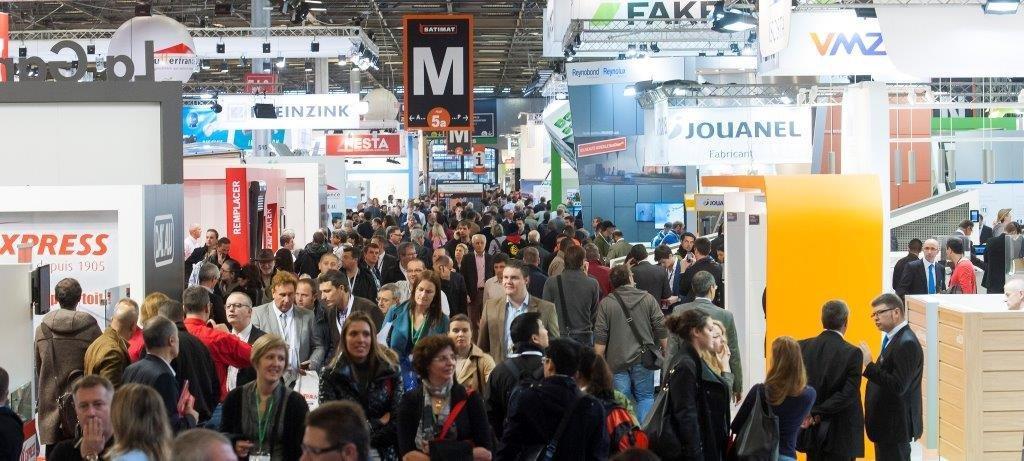
Batimat Fair 2015, the most important international building exhibition of France and one of the most important in Europe, with more than 400.000 visitors in the past edition that came from more than 140 countries over the world, has achieved a big succes in this edition too.
This is because Batimat is a worldwide reference in this kind of exhibitions, an unmissable date for this industry that takes place in Paris every two years and reunites the most complete range of products, materials and services in an international level, and de biggest number of french and international professionals.
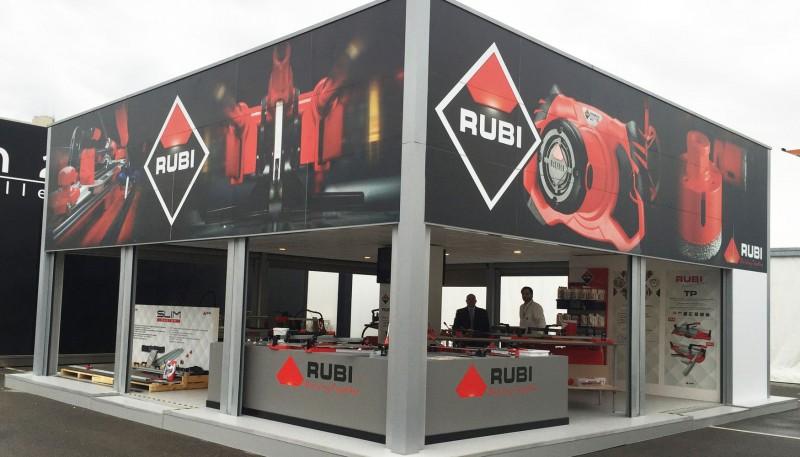
SUSTAINABILITY AND TECHNOLOGY
It should be noted that, in a moment where sustainable building requires a biggest focus, the jointly celebration of this three big exhibitions (Batimat, Idéobain y Interclime+Elec), provided to building professionals a unique and fantastic oportunity to discover all the solutions, tecniques and materials that cover all the commerces of this industry. On the other side, Batimat has also showed the digital revolution that affects all specialities and jobs in this industry.
In this way it is important to say that the fair has showed the digital widgets capable to approach in a successful way the construction works and reform and also achieve a reduction of the building costs of the maintenance and explotation activities of the building. In order to do this, Batimat proposed interesting solutions to the concern of industrial and professionals in the business.
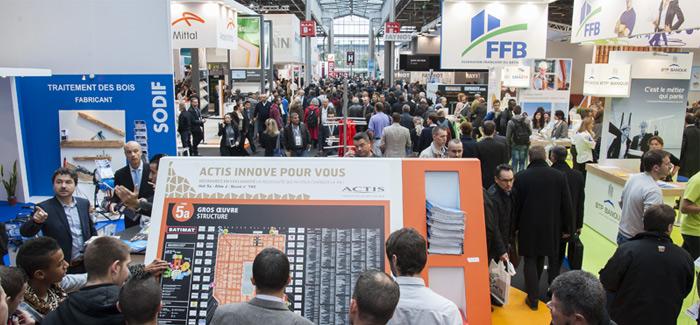
Equipment, prices, technology, sustainability and other issues have had an answer in Batimat 2015 thanks to spaces such as ‘Bâtiment du Futur’ dedicated to Computer and New Technologies sector.
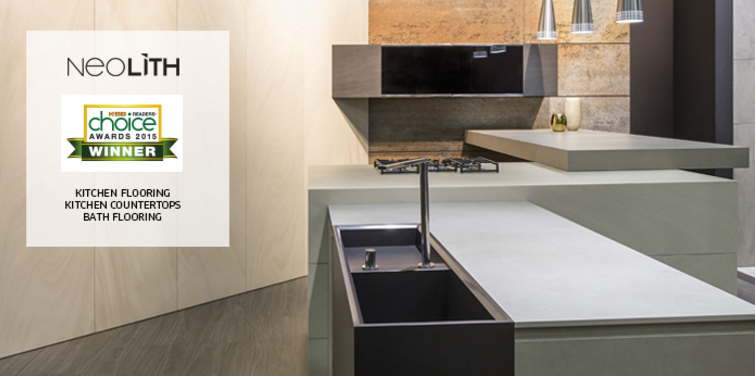
The work of the manufacturer of Synthesized Compact Surfaces, Neolith by TheSize, has been recognized with the award KBB Reader’s Choice Awards Winner and thanks to the votes of its readers and and attenders to the tradeshow Kitchen and Bath Industry Show celebrated in Las Vegas.
In the third edition of this awards, Neolith has obtained awards in three categories: Kitchen Floor, Kitchen Worktops and Bathroom Floor.
This recognition is a proof of the investigation and technology invested in the development of Neolith and that convert it in the lasting, sustainable and clean coating brand.
Finally, the delivery ceremony will be celebrated during the next edition of KBIS in Las Vegas in January 19 to 21.
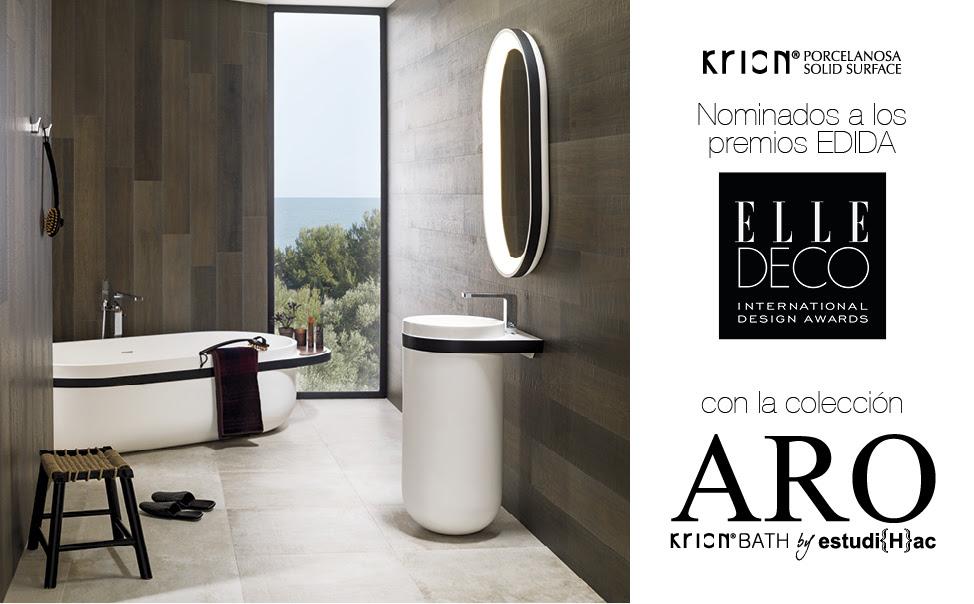
Elle Decor, leader magazine in the interiorism industry, organizes another year the Edida Awards. In them, it will be represented another time Porcelanosa Group, this time in the category of bathrooms with the collection Aro, thanks to the acrylic stone Krion® Solid Surface , developed by Systempool.
Aro is a collection designed by José Manuel Ferrer, creative director of estudi{H}ac, for Systempool, which it is inspired in a japanese ceremony of tea, through concave shapes that remind to the porcelain bowls used on this ritual. This is a modern, clean and very natural design that highlights for the softness and purity of the mineral compact Solid Surface Krion® mixed with warm details of natural wood.
The winners will be known in the 2016 edition of the Milan Design Week.
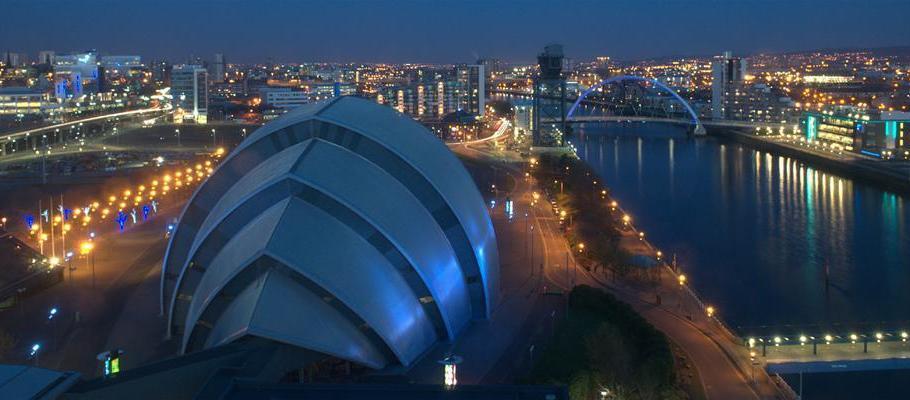
More than 125 exhibitors participate in this edition of the Scotland Build 2015, the trade show organised by Oliver Kinross.
This unmissable event offers to visitors the best way to keep up to date with the latest developments in Scotland’s booming construction sector. There, visitors can find out about the latest construction projects, plans, products and solutions.
Moreover, they can benefit from extensive networking opportunities with industry peers, get the chance to approach senior level executives from a large number of local and international companies and ensure you stay at the top of your field.
Is for all of these reasons that this exhibition is an oportunity not only for exhibitors, but also for visitors.
So, if you are interested in attending to this event, you habe to know that it will take place in the Scottish Exhibition and Conference Centre of Glasgow the 25th (from 9.30 until 17.30 hrs) and 26th (from 9.30 until 16.30 hrs) of november.
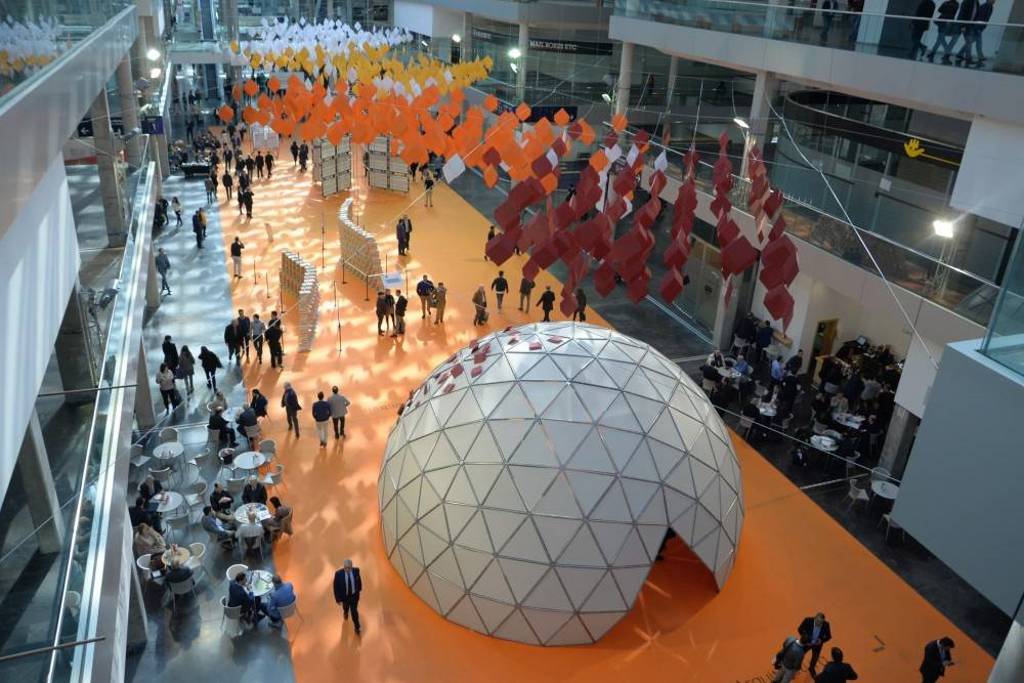
From ‘Renovation Today’ we tell you that Cevisama closed its 34th edition at Feria Valencia, with a total of 78.221 visitors, 2.8% more than last year. Of these, 14.923 were foreigners.
Meet here all the novelties of the companies:
– Alea
– Anjasora
– Aparici
– Argenta
– Arkais
– Azteca
– Azulev
– Azuliber
– Azuvi
– Bathco
– Bestile
– Cehimosa
– Ceracasa
– Cerpa
– Cevica
– Cicogres
– Clever
– Doccia
– Durstone
– Elfos
– Emac
– Fabresa
– Fanal
– Fila
– Gala
– Insca
– Keraben Grupo: Keraben, Mansion Keraben, Metropol, Mansion Metropol, Casainfinita, Collage
– Kitra
– Mapisa
– Mosavit
– Mysoho
– Natucer
– Newker
– Nexo
– Ocre
– Oneker
– Onix
– Pamesa
– Peronda
– Pladec
– Polcart
– Propamsa
– Ragno
– Realonda
– Rubi
– Saloni
– Sanycces
– Sika
– Struker
– Togama
– Undefasa
– Unicer
– Venus
– Vernís
– Vives
– Zenon
Moreover, the organization has approved that next year, Cevisama will be held from 20 to 24 February 2017.
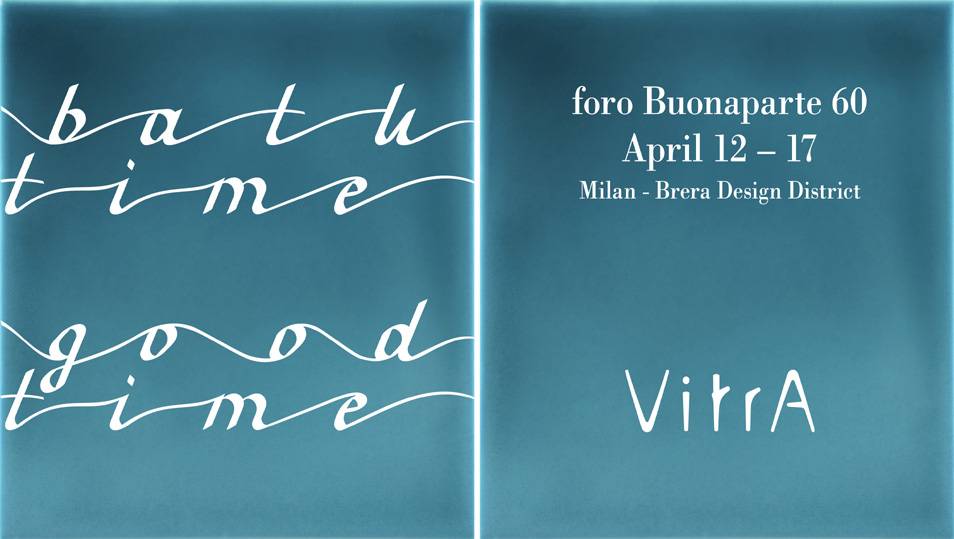
From 12 to 17 of April, VitrA will show all its novelties at the ‘Salone del Mobile’ in Milan. This brand is the only in global markets that offers every component of the bathroom as well as an expansive range of ceramic and porcelain wall and floor tiles.
With more than 60 years of history, VitrA will exhibit eight projects at the foro Buonaparte 60 under the headline ‘Bath time good time’. All of them created by the design team of the brand and other international designers such as Sezgin Aksu, Jozeph Forakis or Diego Grandi.
The projects are the following:
Time and Relax: designed by Sezgin Aksu, he has tried to create a landscape that encourages peace and total relaxation.
Time and Beauty: in this case VitrA focuses on the beauty of the users, how our perception of beauty changes and is shaped over time, and how it defines our “time”.
Time and Meditation: this project has been designed by Jozeph Forakis, creating a space for meditation, reflection, reconnection and rebirth.
Time and Balance: Diego Grandi is the creator of this project that convey the idea of showering in a forest.
Time and Motion: in this, Setsu & Shinobu Ito try to convert the toilet in center of the space with a 180° rotatable screen that creates the emotional experience of traveling to a place of “Good Time”.
Time and Moment: Sertan Özbudun has tried to design a bathtub in which users can recover memories of loved ones.
Time and Intimacy: Terry Pecora creates Menagerie, a group of sinks combined together to create a unique, shared space inspired by the communal bathing rituals in Turkish culture.
Time and Care: Mario Trimarchi investigates the activities performed inside the bathroom, in order to change our perception of time we normally spend in this environment.
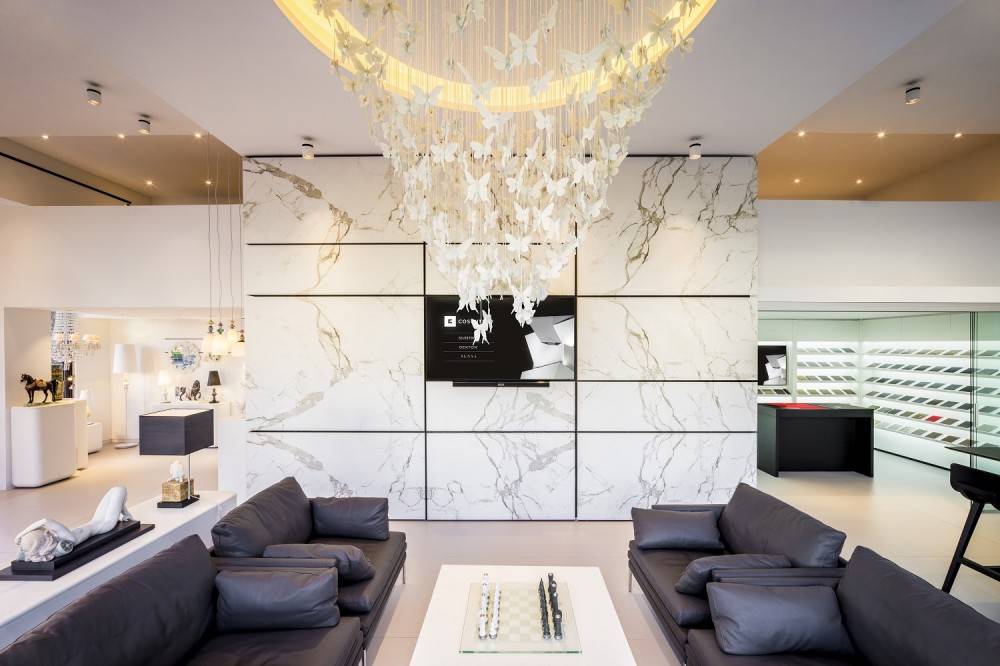
Once again, Cosentino Group will be present at Milan Design Week that will take place in this Italian city from 12th to 17th of April. The company will welcome diffent kind of activities that, it is sure, all the visitors will like.
For example, in Cosentino City, located in the center of the city, architecture and design are united in order to experience new sensations. There the visitors can see all the novelties of its ultra-compact surface Dekton and the quarz surface Silestone. Of all of these, it is important to highlight ‘Dekton XGloss’ the new line of ultra-compact surfaces with a stunning crystal-like shine. Inside Cosentino City willl be located Mevo, an exclusive mobile kitchen developed by German designer Marcus Fußstetter and featuring a worktop in the colour Aura from the Dekton by Cosentino.
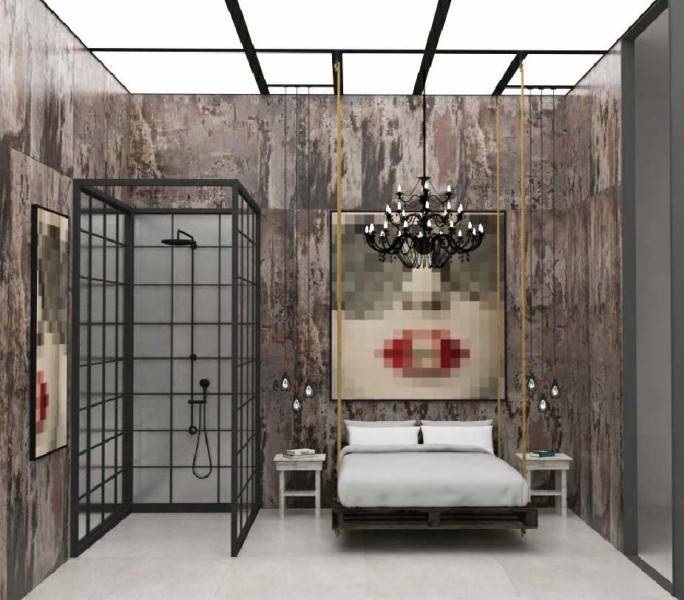
On the other hand, Cosentino Group will be also present at the ‘Salone Internazionale del Bagno 2016’ with the concept ‘Travel with Cosentino’ in a stand designed by the prestigious Cecconi Simone design studio. A stand divided in four spaces a Parisian apartment, a Balinese garden, a London loft apartment and a typical Toronto house, showing the different applications of Dekton and Silestone. In each of these contexts, Cosentino Group presents its innovative bathroom collection that succeeds in re-inventing this space thanks to the custom-made large format concept.
Finally the group will also present its experimental project Dektonhenge by Apparatu, that has been developed by Xavier Mañosa, founder of the prestigious design studio Apparatu, and for which has been used Dekton ultra-compact surfaces. A project where the studio proposes a review of the origins of Dekton and for which Xavier Mañosa has selected a natural rock and has digitalised its surface, creating pieces in different shapes and sizes so that each of them can be later artisanally moulded.
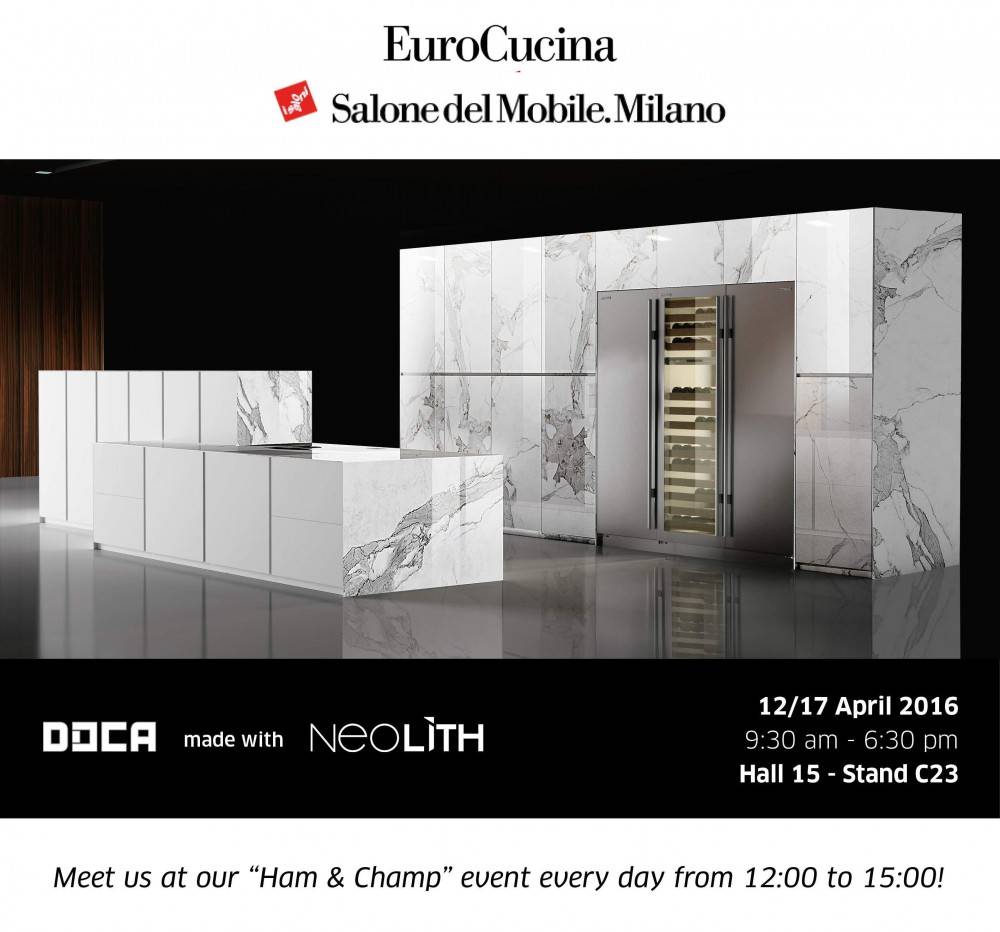
Once again, Neolith and Doca join forces, in this case to attend together to Eurocucina 2016, the most important tradeshow in kitchen furniture. An event that will take place in Milan from 12th to 17th of April.
There, the companies will present three models in which they have work together and that are characterized by its design, its style and its character. Above all of them, it is important to highlight the surprising designs made with some of their latest Neolith products such as Pierre Bleue or Strata Argentum. Thanks to the technology and innovation of this extraordinary surface, Neolith and Doca offer to the public lasting and trend products.
If you want to see all these products, come to Eurocucina 2016 in Milano from 12th to 17th of April, and visit the stand located in Hall 15, Stand C23. Moreover, every day from 12:00 to 15:00 the companies will celebrate the event ‘Ham & Champ’.
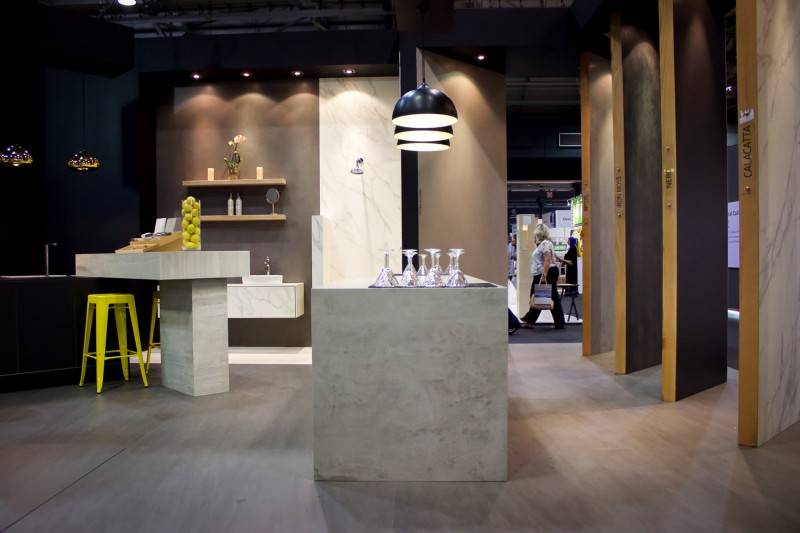
ABOUT NEOLITH
This is only one example of the activities that Neolith developes around the world. Another example of these weeks it is its participation in Decorex Durban, celebrated in South Africa. In this fair the company has been awarded with the prize of the Best Stand, thanks to the way the company has shown its products.
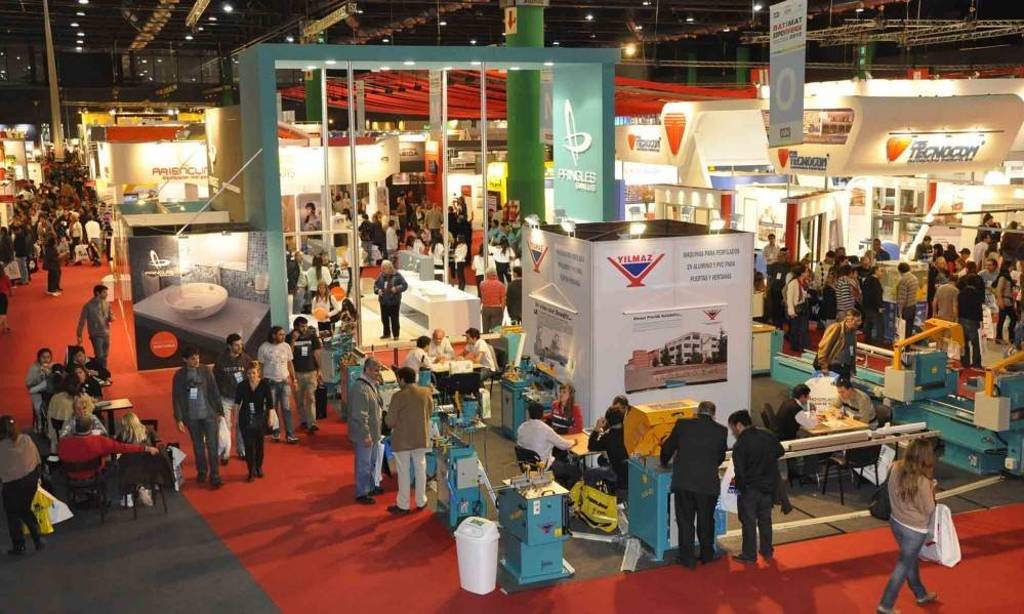
The major construction and interior exhibition BATIMAT RUSSIA took place from 5 to 8 April at the International Exhibition Center “Crocus Expo” (Moscow). During four days of the Exhibition operation it was visited by manufacturers, distributors, dealers, trade network representatives, architects, designers, constructors, developers from across Russia.
In the year 2016, 623 companies participated in the Exhibition. The number of the visitors exceeded the figure of the year 2015 and comprised 86 738 visitors. The statistics providing more details shall be published after summarizing the results of the Exhibition.
VENATTO EXTENDS ITS EXCLUSIVE CATALOGUES FOR BATIMAT
The company belonging to Greco Gres Group, pioneer in the world developing extrusion technology, with sophisticated finishes of an exquisite quality of materials such as stones, wood or cement, offers a proposal that gives them an excellent result with the catalogue ‘Arttek’, that has presented in Russia.
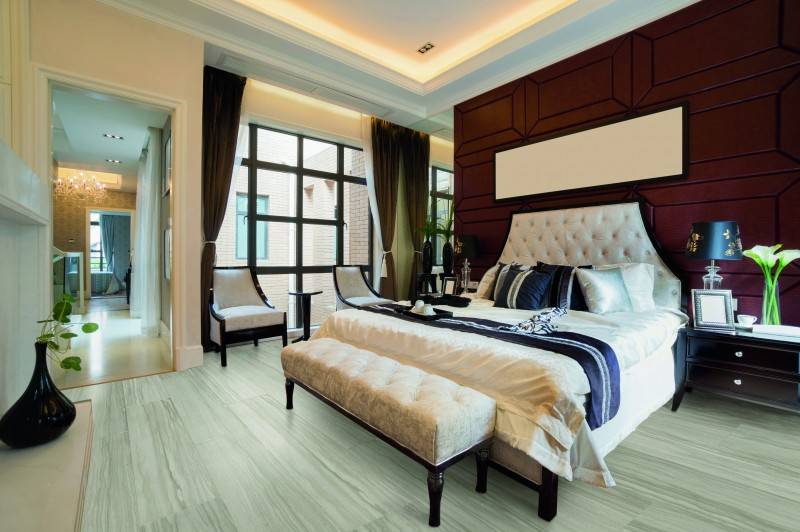
So we highlight that Venatto increases its ‘Arttek’ catalogue with new finishing in cherry tree and white wood and the new pieces that imitate with exquisite realism the natural beauty of quarry stones and a new white cement collection. Moreover, we have to say that the ‘Arttek’ collection highlights because of its excellent quality and its extraordinary hardness. An easy to clean material and very resistant to chemicals and sudden temperature changes. It is also very resistant to wear out, compression and blows. It is especially recommended for solutions in high transit places and it can be used indoors and outdoors due to its high slippery resistance.
The Exhibition opening ceremony was attended by:
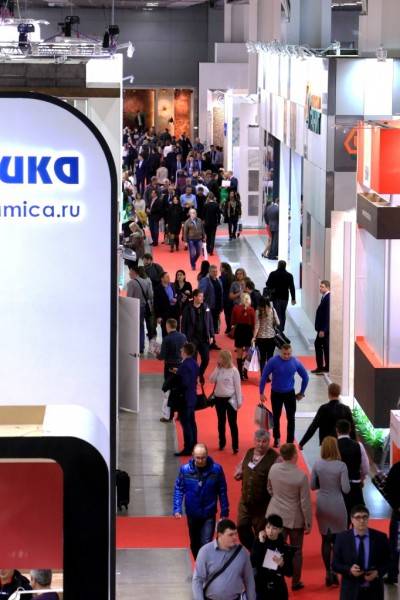
The business program of the exhibition consisted of the most important events. Retail Strategy Forum, related to DIY matters, where the Marketing Director for «Leroy Merlin» Muzho Philip told about the key principles of regional expansion, was held with great success. Other speakers were represented by Antonio Linares, General Director of Roca in Russia and the CIS, Danil Khokhlov, the Executive Director of the CTH (Construction Trading House) «Petrovich» for the CFD, Andrey Melekhov, Head of the DIY «Yulmart», Alice Tyukhtina, Senior Consultant for the Cushman & Wakefield Department of retail real estate, Ivan Artemov Director of Concept development department for CBRE shopping centers, Maxim Zaitsev, Head of DIY line in Rehau, as well as by delegates of other leading manufacturing companies.
Russian Union of Builders held a round table concerning new rules been implemented in the field construction and pricing. Skolkovo Foundation representatives spoke about innovative projects support mechanisms. A range of Passive House workshops representing the latest products developed for the construction of passive houses was conducted as well. Also Master-classes of famous architects and designers were performed at the event.
The competitions results were summarized and the winners’ award ceremonies also took place at the Exhibition:
The following architects became the winners of the Architectural Contest «Real Interior”:
Evgenia Zipunyako, Olga Savchenko and Julia Agzamova – all the projects in «Interior Design for specific planning of one, two and / or three-room apartments» nomination were awarded third place by the jury. The creative team consisting of the following members: Nadezhda Ilyina, Galina Sorokina and Ekaterina Ovchinnikova, was awarded third place in the main nomination titled «Project of combination of three-room and one-room apartments in a panel building DOMMOS”. Dmitry Korobkov, an architect, took the second place, and the top prize went to Elena Pegasova.
The winners of the BATIMAT INSIDE Architectural Contest are:
Special grants for education at HoReCa Workshop courses, Milano, were awarded to:
The winners of INNOVATION Contest are:
Nomination of Skolkovo Foundation are:

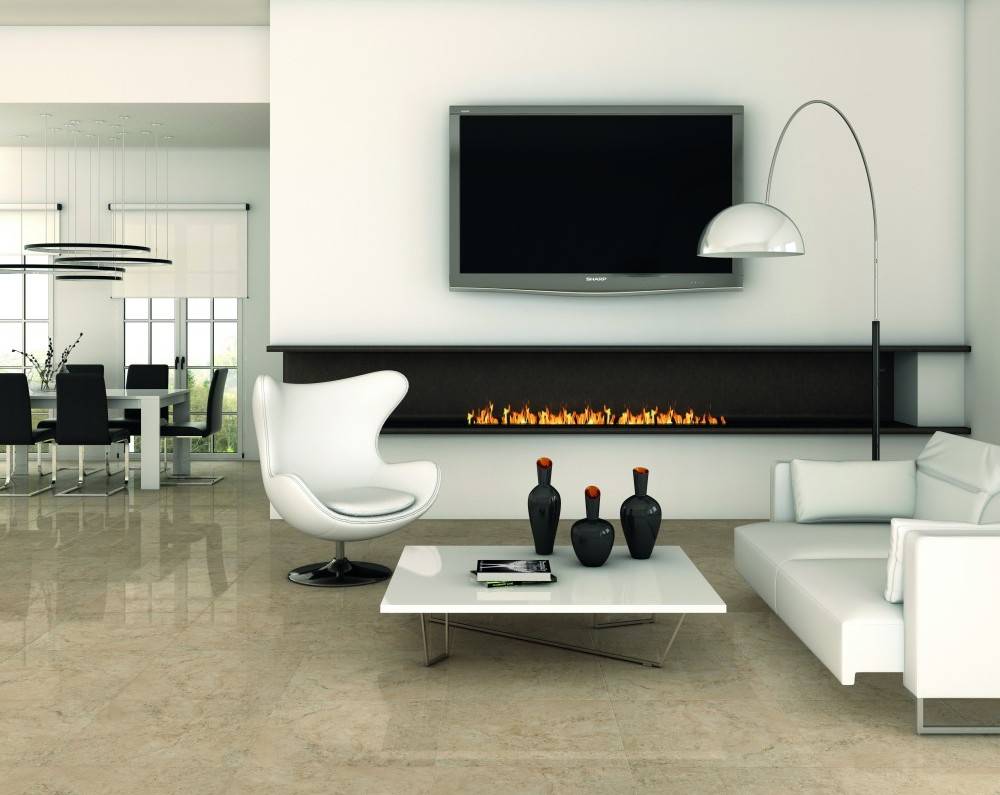
From Renovation Today we review one of the most important dates of the sector that leads us to focus in Coverings, which takes place from 18 to 21 of April, in Chicago. In this sense, we must highlight the big concentration of efforts by companies to be in this event of Coverings, in the United States, now one of the biggest growing markets.
A BIG NUMBER OF COMPANIES
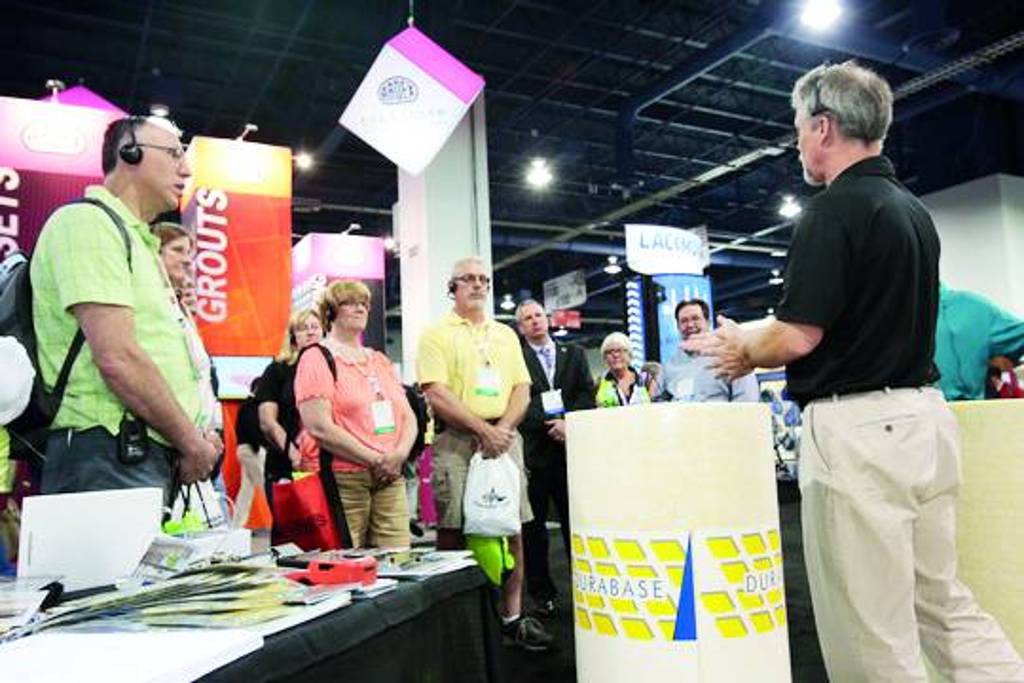
In this way, to Coverings will come along a total of 66 companies, 66 Spanish exhibiting firms, according to the Icex, 57 of which will be of pavements and covering tiles, 6 of natural stone and 3 of tile auxiliary industry.
We have to highlight that Coverings 2016 takes place in the convention center McCormick Place in Chicago. This is the 27th time that Icex coordinates, in association with Ascer, an official pavilion that on the last call achieved 2.800 sqm and attracted to 25.000 visitors – this figure was an 11% bigger that in 2014, when took place in Las Vegas, something linked to consumption. This is because the center of the United States has not assumed yet the ‘culture’ of tiles as a coating material. The American giant is the big market to open: the 70% of the tiles that are consumed are imported.
Tile of Spain USA
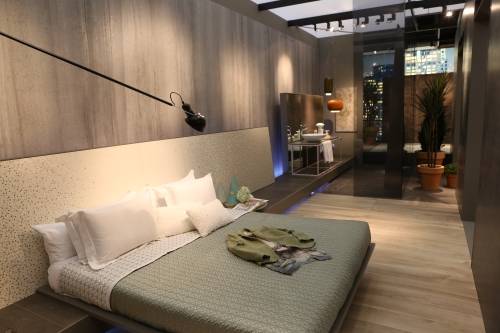
USA is the 4th destination of Spanish exports. The market has been consolidated with an increase of the sales of the 40% in the past year, with 147 million of euros.
INTERMATEX
Intermatex is one of the Spanish firms that participates in this event. There, the company shows two more series to be added to the Domus series, launched in Cevisama 15. It also incorporates, at the request of customers, a super-white 60x60cms. Montblanc comes to meeting the needs of customers who demand a real super-white and they do not need a technical pavement, by type of use. This series will be complemented with its mosaic of 5x5cms enmallado in 30x30cms. The Teide series is also incorporated 60x60cms that modernizes the classic concept of travertine.
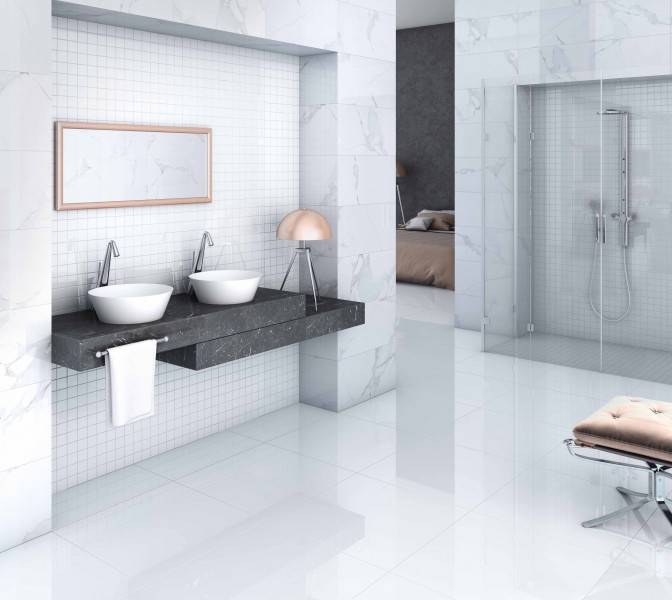
Moreover, the company goes to the American show with a new series based on one of the formats most successful mesh. A priori chaotic format, but with a certain order allows the mesh can be cut both vertically and horizontally, providing great flexibility and functionality in different applications. Thus, Intermatex Carnival presents a simple mesh to apply, with a very competitive price and with a composite range of 6 colors.
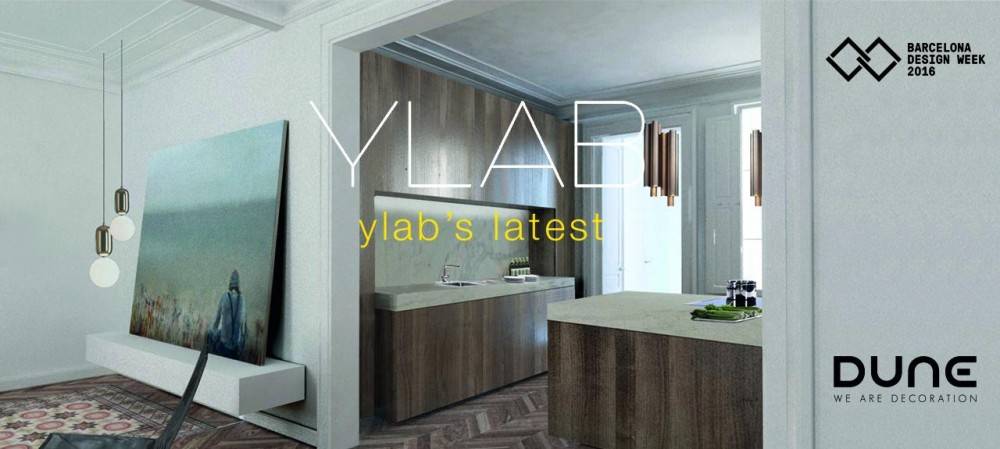
From ‘Renovation Today’ we tell you that the city of Barcelona welcomes a new edition of the Barcelona Design Week. An annual meeting of design, innovation and business that from 2006 attracts professionals & creative businesses who are eager to learn new trends, to network and to share knowledge and projects about a wide range of topics. An event that since its first edition has grown and nowadays is the Barcelona’s leading event and one of the major design weeks on the international calendar, that brings together the key agents of the design & business community.

A perfect opportunity that allows attendees to live the creative potential of the city through the BDW City programme, formed by activities organized and hosted by studios, creative companies and other agents from different neighbourhoods of Barcelona. Moreover, this is also a meeting point for professionals and businesses in any industry or productive services and for students and general public interested in design.
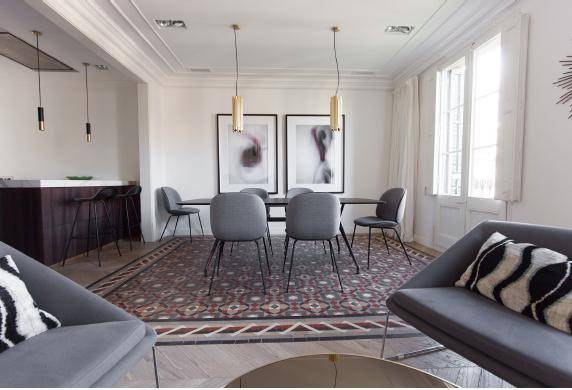

So, this special event will count with the participation of Dune. The firm has been selected to participate included in the program BDW City, YLAB’s Latest. This consists of opening the doors to the public of one of the last design projects realized by the prestigious study of architecture YLAB; a 135 m2 house located in the Eixample “wider part” in English, a district of Barcelona constructed in the 19th and early 20th centuries. It is very close to Passeig the Gràcia, in full downtown. The house has been reformed and decorated in a contemporary and elegant style in which they have used the incredible mosaic ‘Colorado’, one of the most sophisticated mosaics by Dune made of black stone. A place that will be open for guided visits on June 9, 2016 from 11:00h till 20:00h.


The past week VMZINC® celebrated the award ceremony of the seventh edition of the Archizinc Trophy. An event that took place in the Chatelet Theatre in the city of Paris and which awards the best 12 international construction works made with VMZINC.
This edition of the biannual competition has had 152 works of 18 different countries, architectects that have demonstrated its enthusiasm for it. So, this has demonstrated its capacity to join a big range of cultures, kinds of buildings and architectural styles with the same natural, noble and recyclable material.
About the winner projects, it should be highlighted that the outstanding projects for its architectural style, the way they has innovated with the use of VMZINC, its functionality and its environmental approach. This are awards that have 4 categories and that include 3 special awards:

Single-family Home Category
Casa Golf Fuenterrabía, Guipúzcoa (first prize)
Architecture firm: Rehabite
Public Building Category
Museo de Bellas Artes de Asturias, Oviedo (first prize)
Architecture firm: Mangado y Asociados
Public Building Category
Centro Cultural Daoíz y Velarde, Madrid (Mention)
Architecture firm: Rafael de la Hoz Arquitectos
Public Building Category
Taller Artesanal Armenteíra, Pontevedra (Mention)
Architecture firm: Rodriguez + Pintos Arquitecto
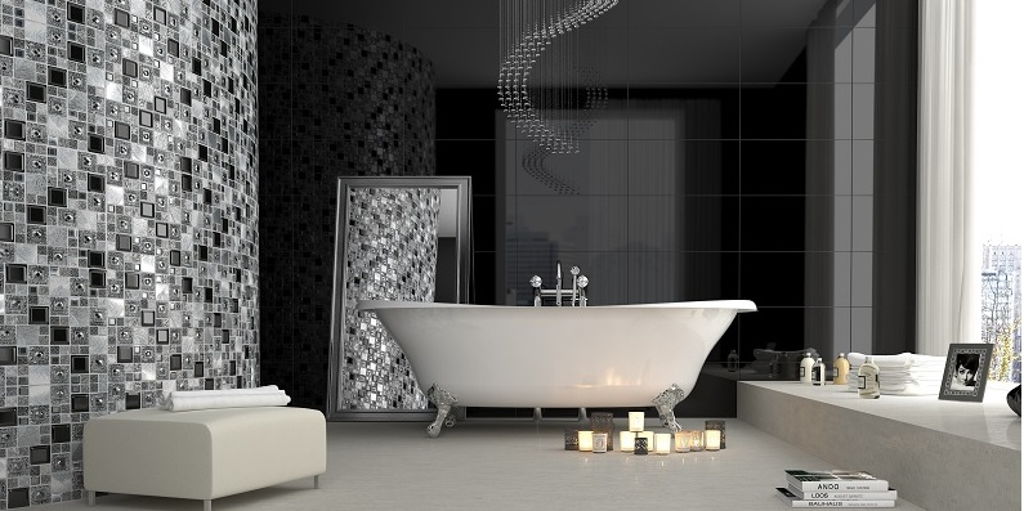
Cersaie 2016 is near to start and the companies are presenting all the novelties that will show on this event. This is the case of Intermatex a company located in Villarreal (Spain) and specialized in mosaics and porcelain.
For this occasion, Intermatex show a new product line, the vinyl mosaic, which joints Intermatex experience in the decorative mosaics with the practicality of the products for renovations that do not need of adhesive or grout. Easyquick, the new line of decorative vinyl mosaic for the company takes off with four very saleable models. Dados Plata and Dados Rojo, both in small chip size, the first one with a mix of white, black and inox, and the second one with white, inox and red. On the other hand, in a larger chip size we have Cosmos Marron and Cosmos Negro, representing the adaptation of the successful quartzstone to the vinyl mosaic.
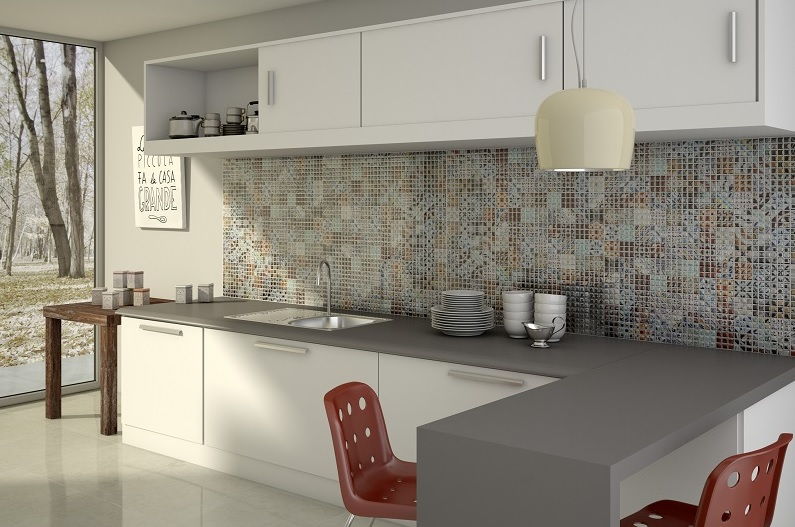
The company will also present other novelties for example in the mosaic line where the company has developed three very different ranges. First of all the range Brass, with two models that brings us to a more modern and sophisticated style through the antique brass. Secondly we will find Metro and its bevelled version, Metro Bevel, both models in 4 colours: white, bone, grey and graphite. Finally, the company launches the Trend range which represents for the company the landing in the decorative wooden mosaics.
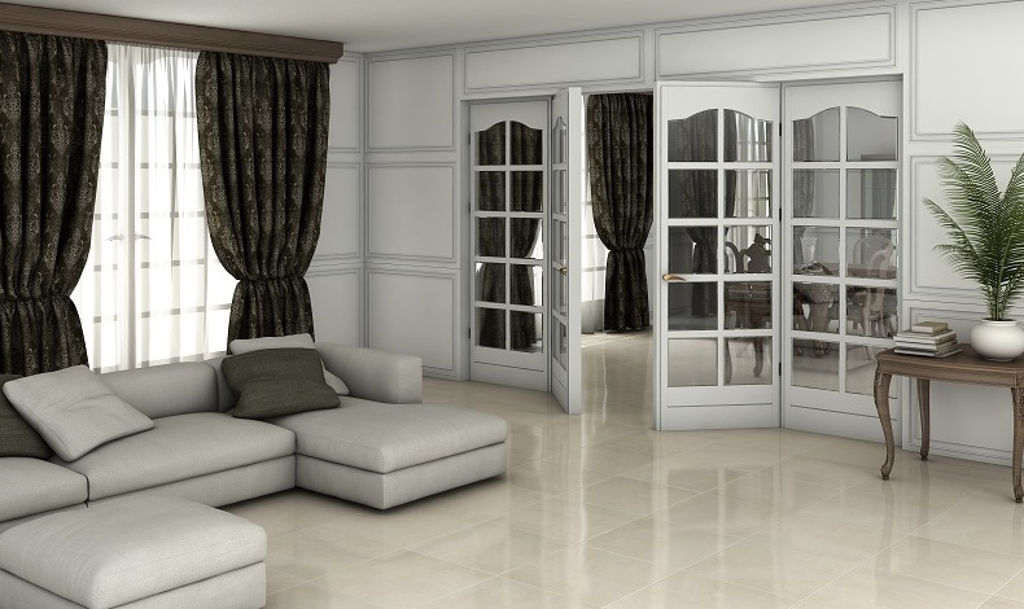
To finish, in the case of porcelain Intermatex shows its model 60x60cms Aspen in the LUX series. Moreover, the company goes big in the world of porcellanic woods with two very different series Brooklyn and Manhattan.

